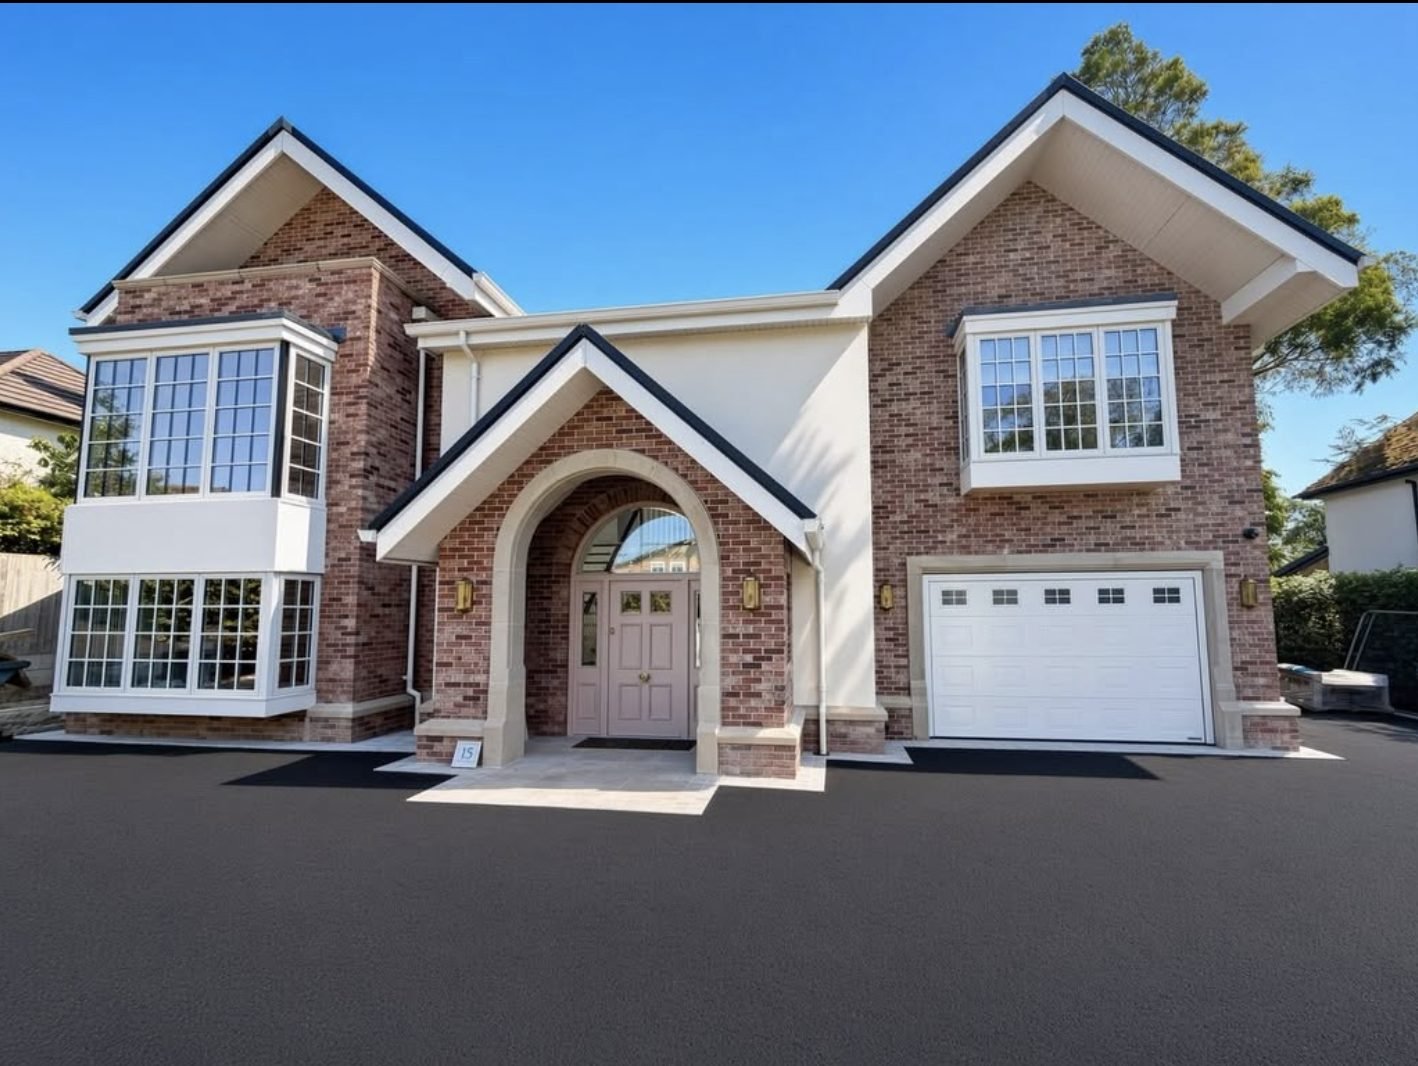
New build and extension rendering
New walls shrink for weeks after they go up, which means the detailing decides how this ages, not the topcoat. Beads at the right centres, reinforcement across every opening, and the discipline to wait until the blockwork has stopped moving.
- New build render
- Extensions
- Garage conversions
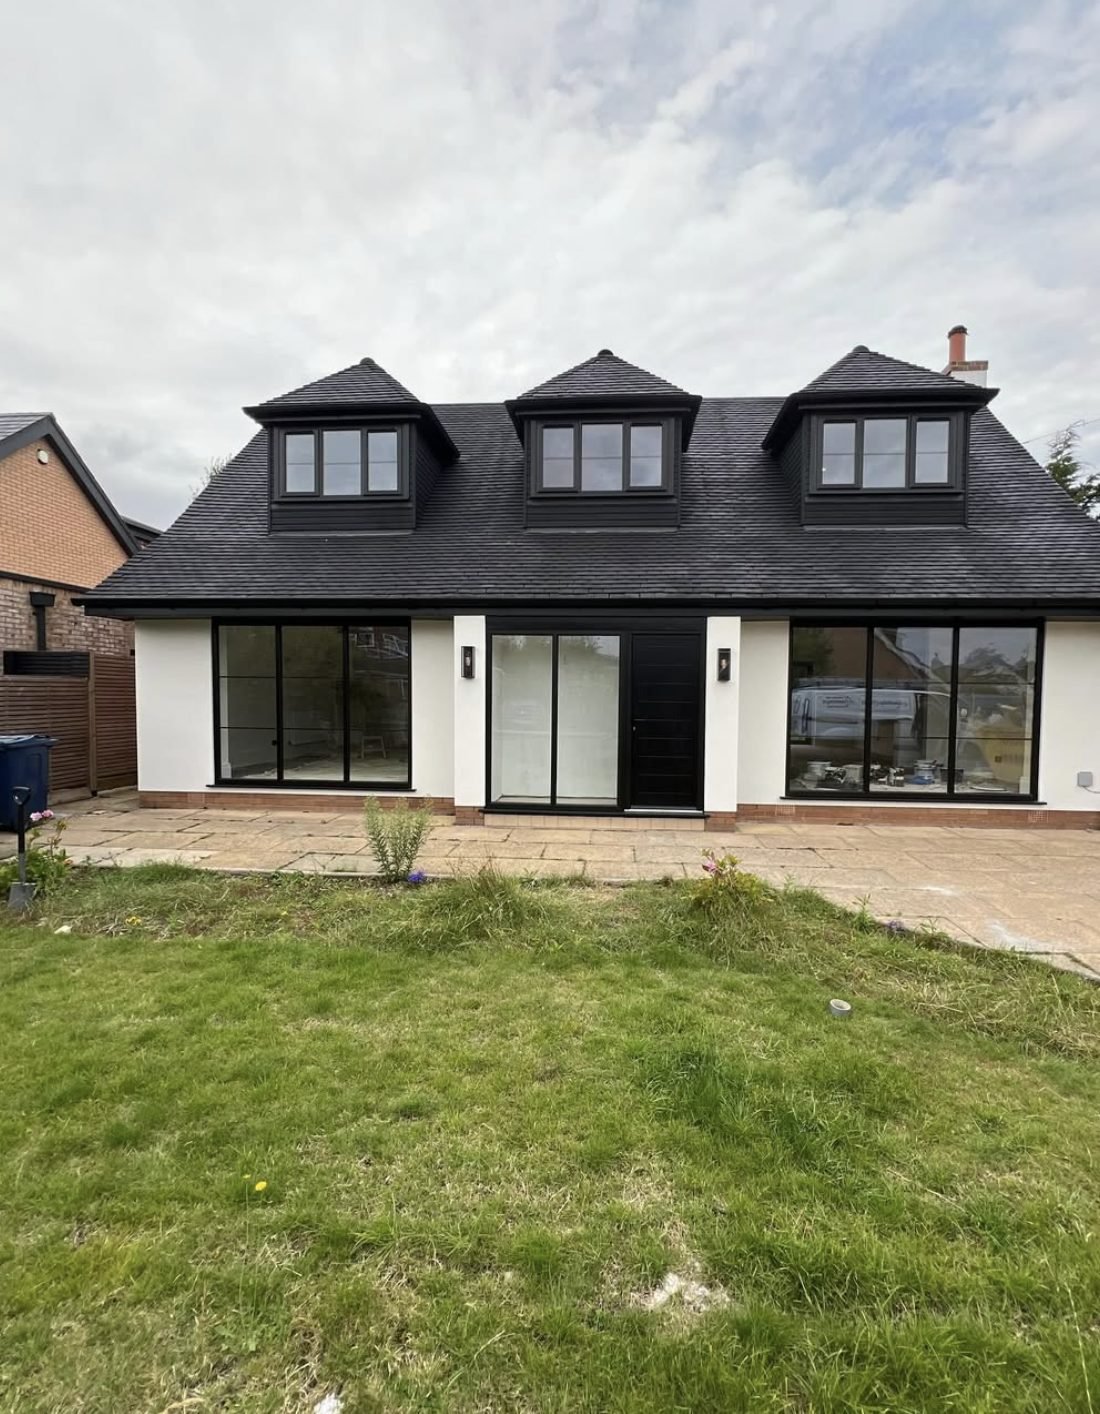
- Dormers
- Render to blockwork
- Small commercial
Price up new work
Tell us what stage the build is at and the programme you are working to.
Straight to us, not to a lead panel. One call back, then a figure in writing.
The kinds of job we pick up
Private clients, main contractors and small developers, across the city and out through the villages.
Housing developments
Panels, gables and feature walls set out between brick and stone courses.
Extensions
Detailed so the addition belongs to the house rather than sitting alongside it.
Garage conversions
Including the infilled opening, which behaves differently to everything around it.
Dormers and loft work
New cheeks and gable sections tied into an existing roofline.
Light commercial
Small blocks, units and conversions where the scale genuinely suits us.
Garden rooms and outbuildings
Specified to the same standard as the main building.
First-year cracking has one cause
It is essentially never the render. It is a wall that had not finished drying, still contracting beneath a coat that has no intention of contracting with it.
Three measures hold that in check, and none of them is complicated. Waiting, so the bulk of the shrinkage happens before anything is applied. Reinforcement, bedded properly inside the basecoat and doubled diagonally at every corner where an opening concentrates stress. And movement beads placed at the spacings the manufacturer publishes, rather than wherever they happen to be easy to fit.
Each one adds a little cost and a little time. Together they are the reason we are not back on your property the following spring explaining ourselves.
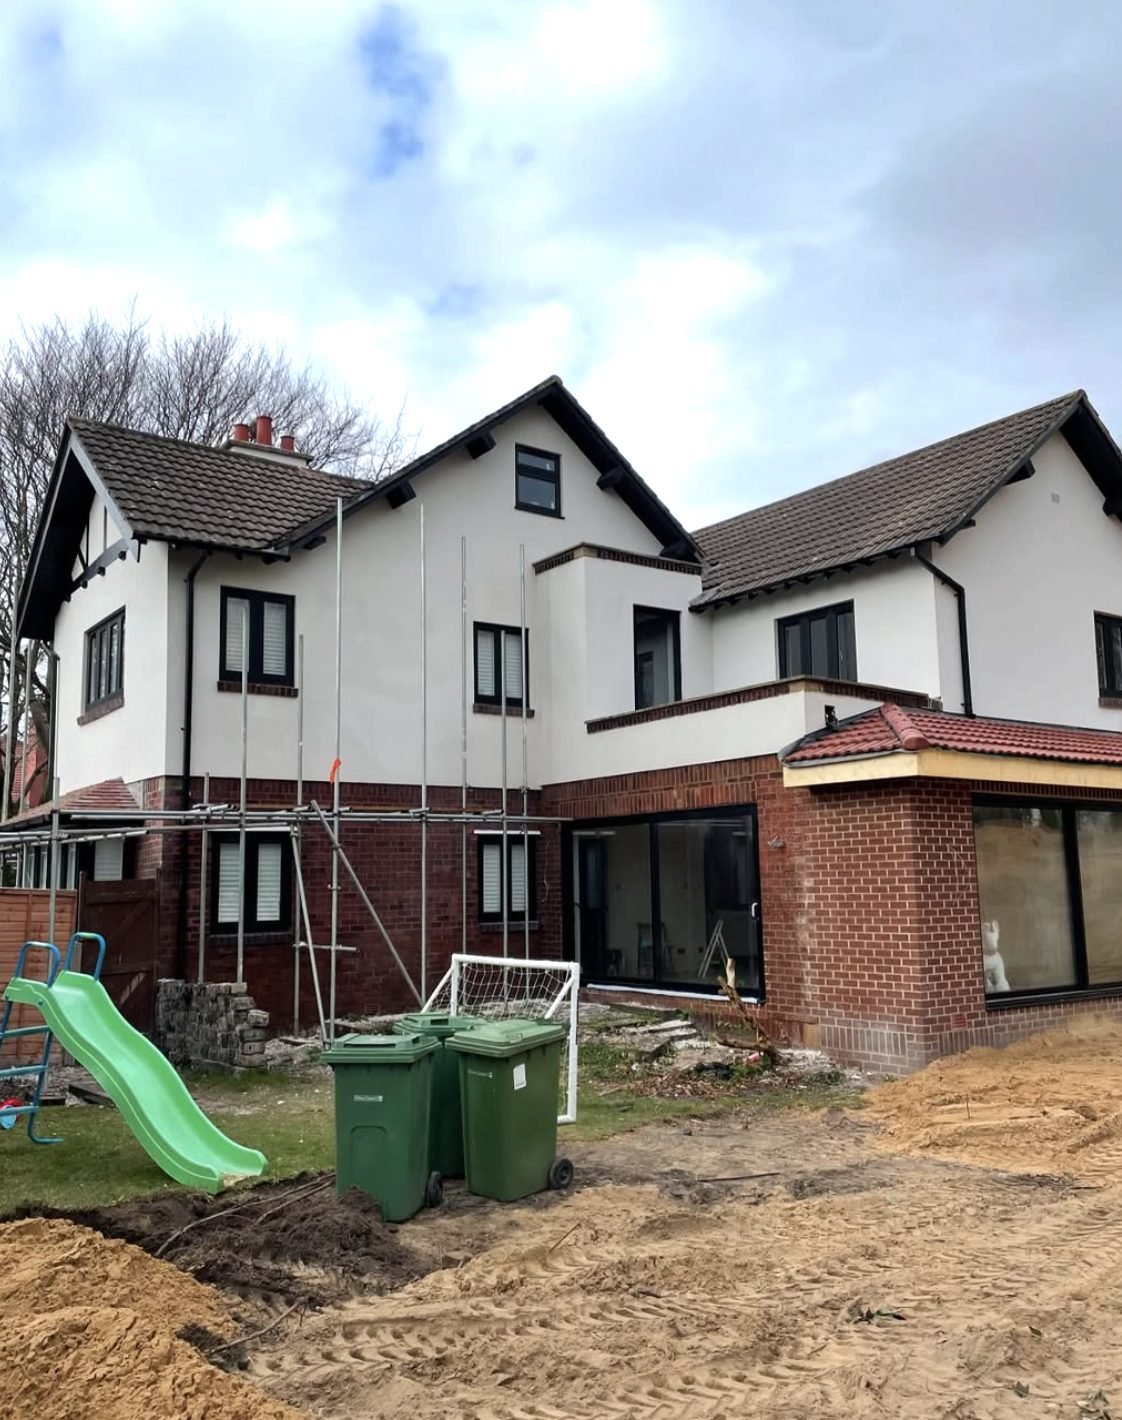
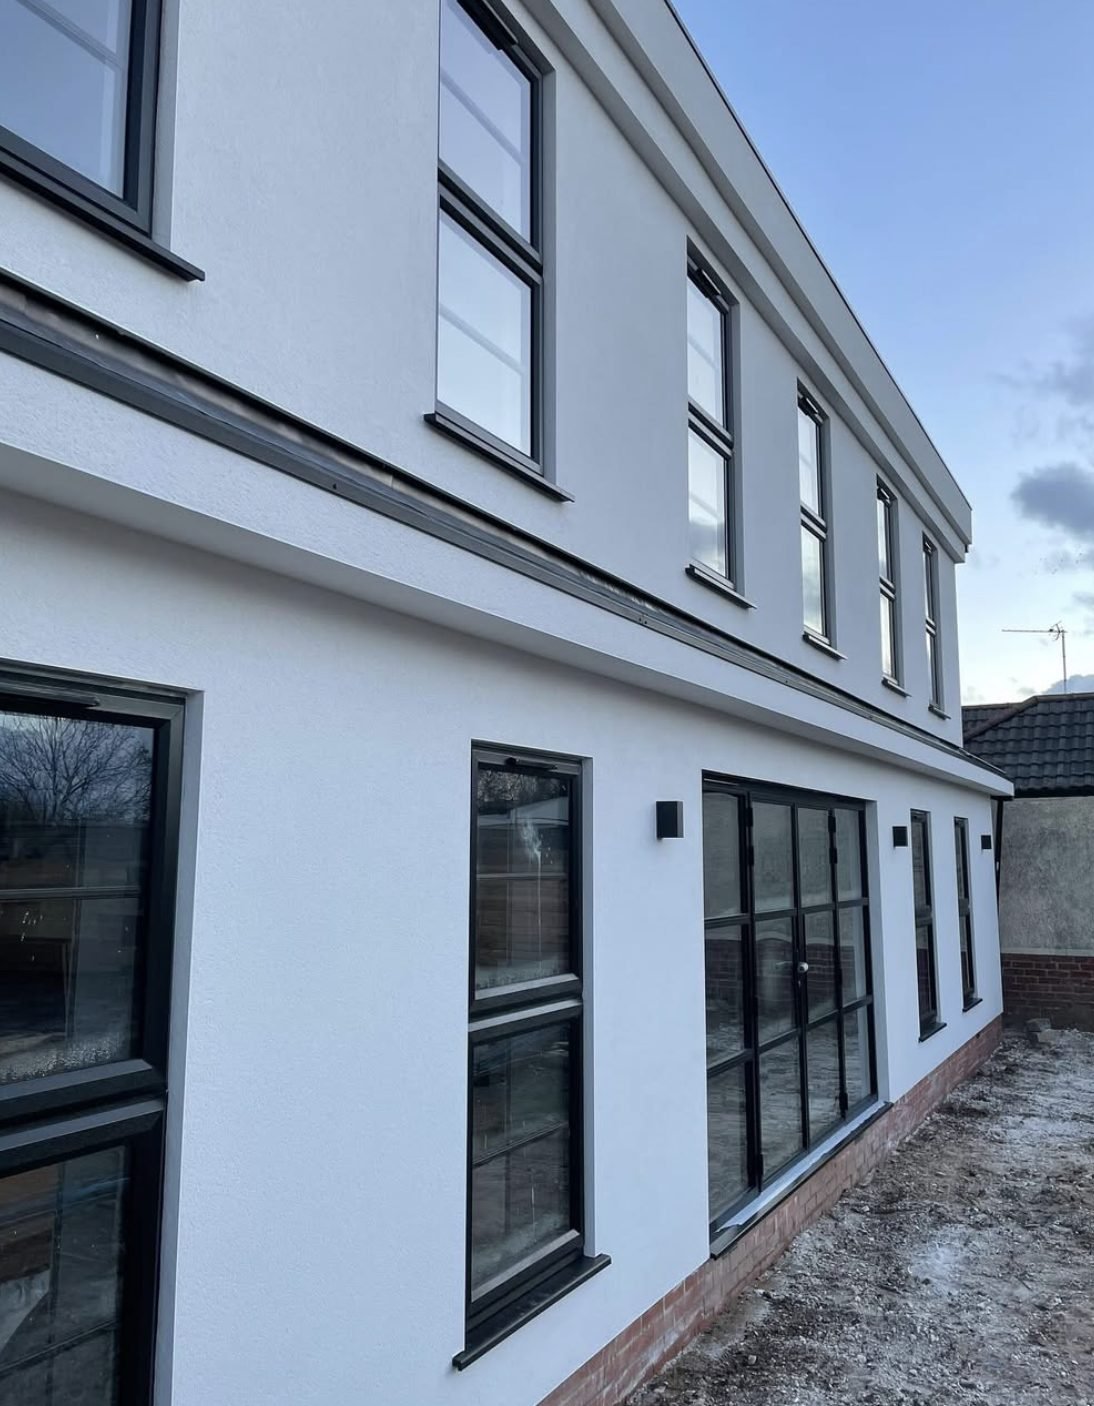
When an extension stops looking like one
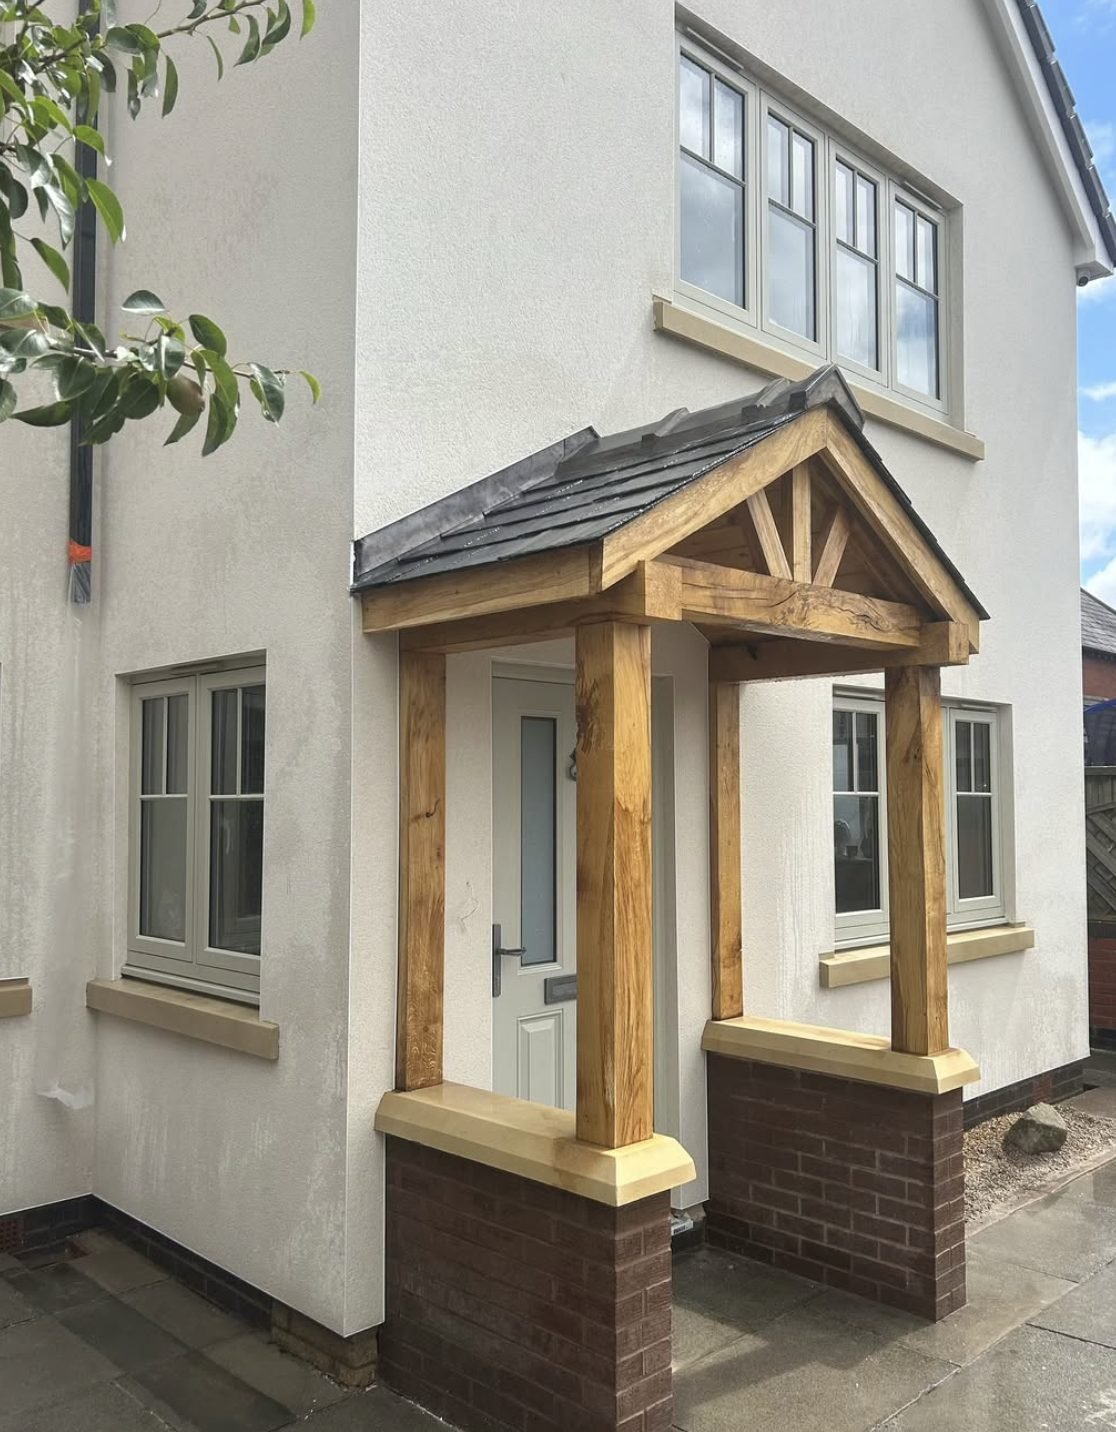
The tell is almost never the brickwork. It is the seam where the new build meets the original: a plane that steps very slightly, a shade half a tone out, a bead that finishes before it should.
If you are rendering an extension on a house that is not rendered, the option worth considering is taking the coat across the entire elevation. It adds cost and it deletes the seam altogether, which is usually the better trade.
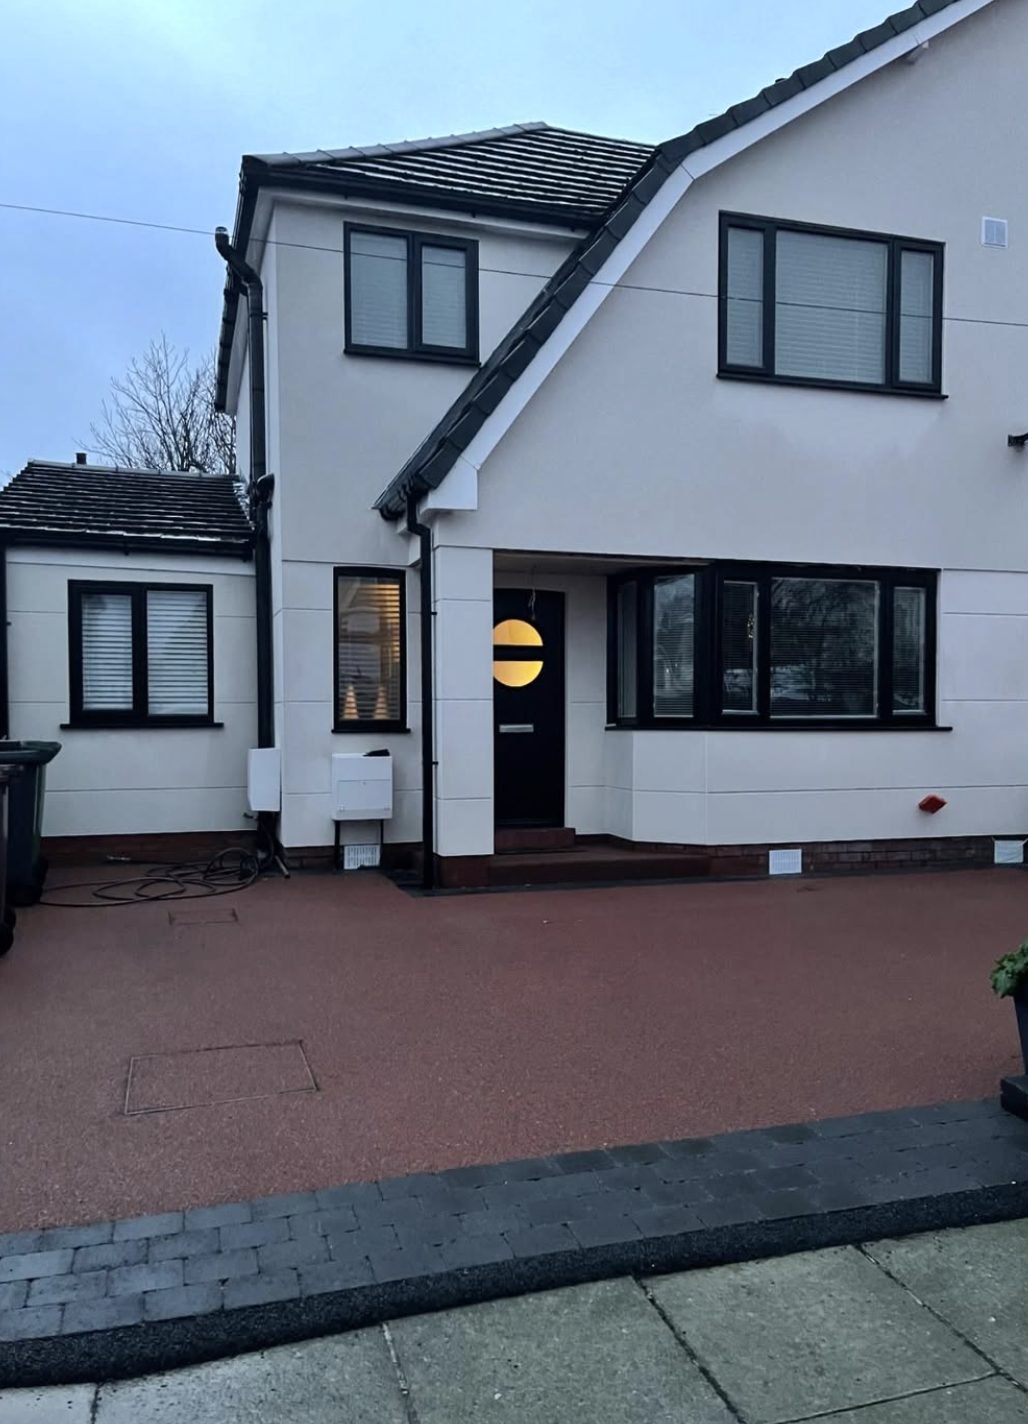
On a house already rendered, we match the system and the texture as near as the weathering on the existing work allows, and we will tell you in advance roughly how near that will be.
New build questions
How soon after the blocks go up can you render?
Later than the programme usually assumes. Blockwork arrives wet, and it keeps shrinking for weeks as that water leaves. Anything applied while the shrinkage is still happening takes the movement with it.
We want the structure closed in, the roof on and several weeks of drying behind it. Cutting that short is the reason so much new render is cracked before its first birthday.
What decides where movement beads go?
The system manufacturer publishes panel sizes and the beads go at those centres, not wherever they happen to be convenient.
On top of that, anywhere the substrate changes gets one: block to beam, block to brick, either side of a structural joint. Long uninterrupted walls need them at intervals along their length rather than only at the ends.
How do you stop render chipping where it meets brick?
With a stop bead. It gives the coat a defined edge to finish against, instead of a feathered arris that breaks off the first time something touches it.
If render sits above brick rather than beside it, that junction also wants a drip, so water leaves the wall rather than tracking down the face of the masonry and staining it over a couple of seasons.
Can you render a garage conversion?
Yes, and it is worth knowing where the difficulty sits. A converted garage usually has a different substrate to the house it joins, and there is an infilled opening where the door was.
That infill will move differently to everything around it. Without mesh across it, and usually a bead, the outline of the old door slowly prints through the finish over the following year.
Can you match the render already on the house?
Close, often very close, and occasionally exact. What we will not do is promise an invisible join, because matching something that has weathered for years is genuinely difficult.
Where the match really matters, the more reliable answer is usually to recoat the whole elevation. Everything then starts ageing on the same day and the question disappears.
We are working to a fixed programme.
Most of our new work is. We slot in around roofers and glaziers and share access with whoever is on site at the same time.
Send the schedule through and you will get a straight answer about where we fit. We would rather decline a slot than accept one we already know we will overrun.
Do you quote commercial work?
Small blocks, converted units and modest developments, yes. Larger schemes are better served by a bigger outfit and we will say so.
Give us the area and the dates on the first call and you will know within a minute whether we are the right firm.
Ours is a timber frame build.
Then the specification is a different one entirely. Timber frame normally takes a board substrate carrying a mechanically fixed or adhered system, rather than render applied to the structure itself.
Mention it at the very start of the conversation. It changes the materials, the fixings and the price, and it is not something anybody wants to discover once the scaffold is standing.
Got dates to hit?
Tell us where the build has got to and what the schedule looks like. You will get an immediate answer on whether we can slot in, instead of a provisional booking that quietly slips.