PureFinishRendering · York

Our work

Nineteen finished walls, all photographed on our own jobs. Some of them were taken before the scaffold came down, which was a deliberate choice.

Call 01904 911112 How we work
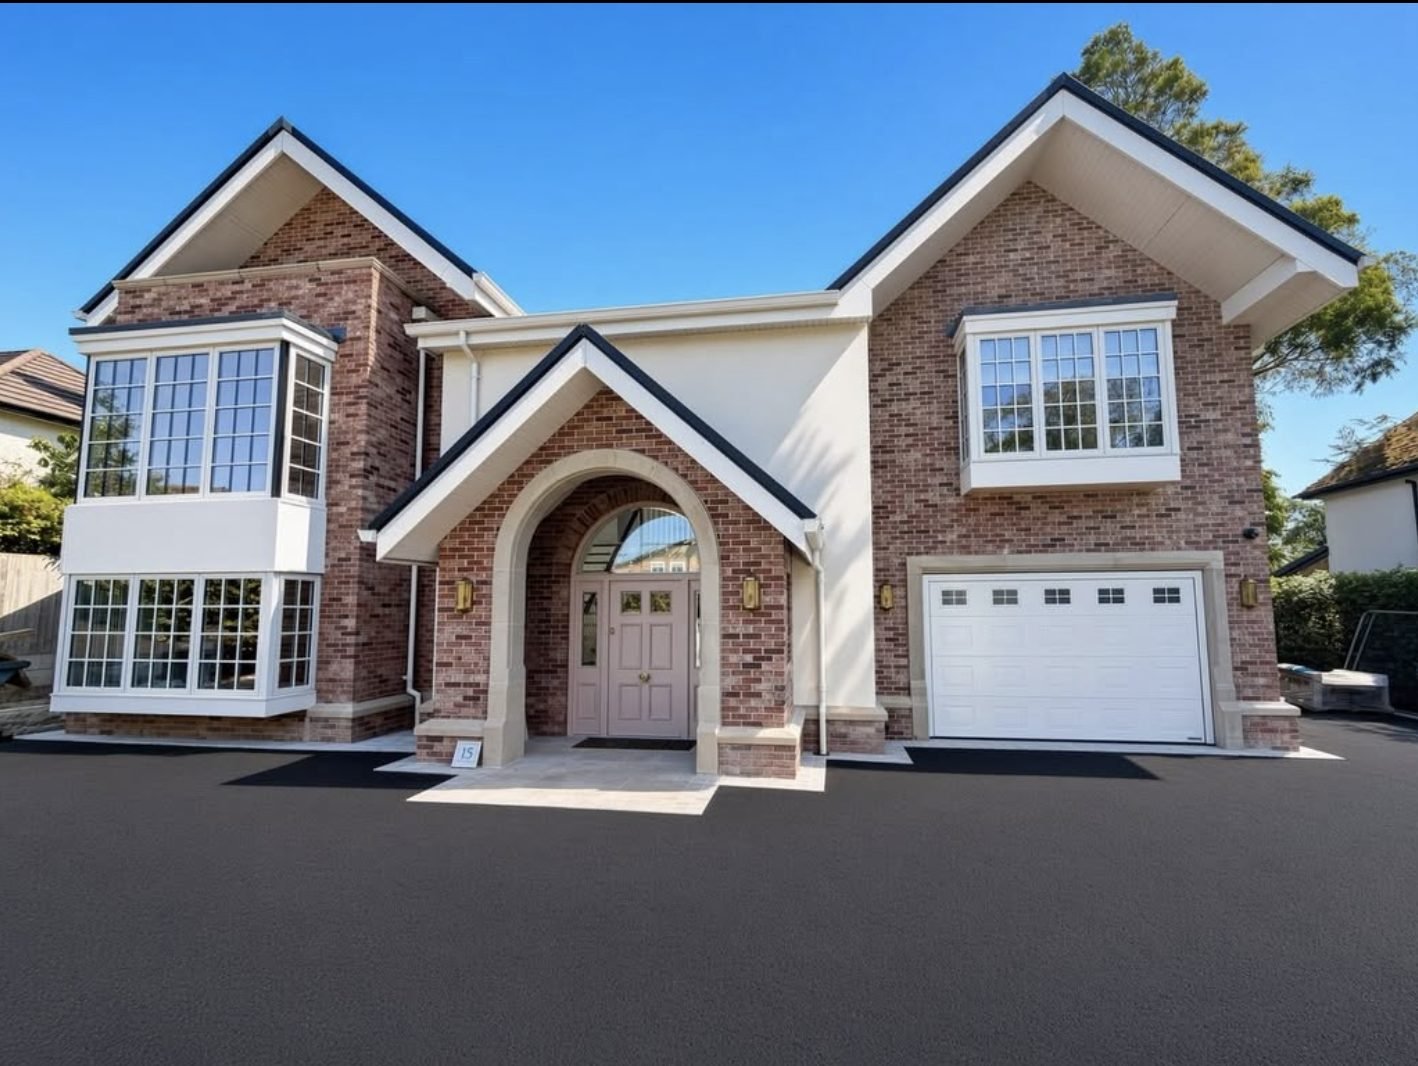
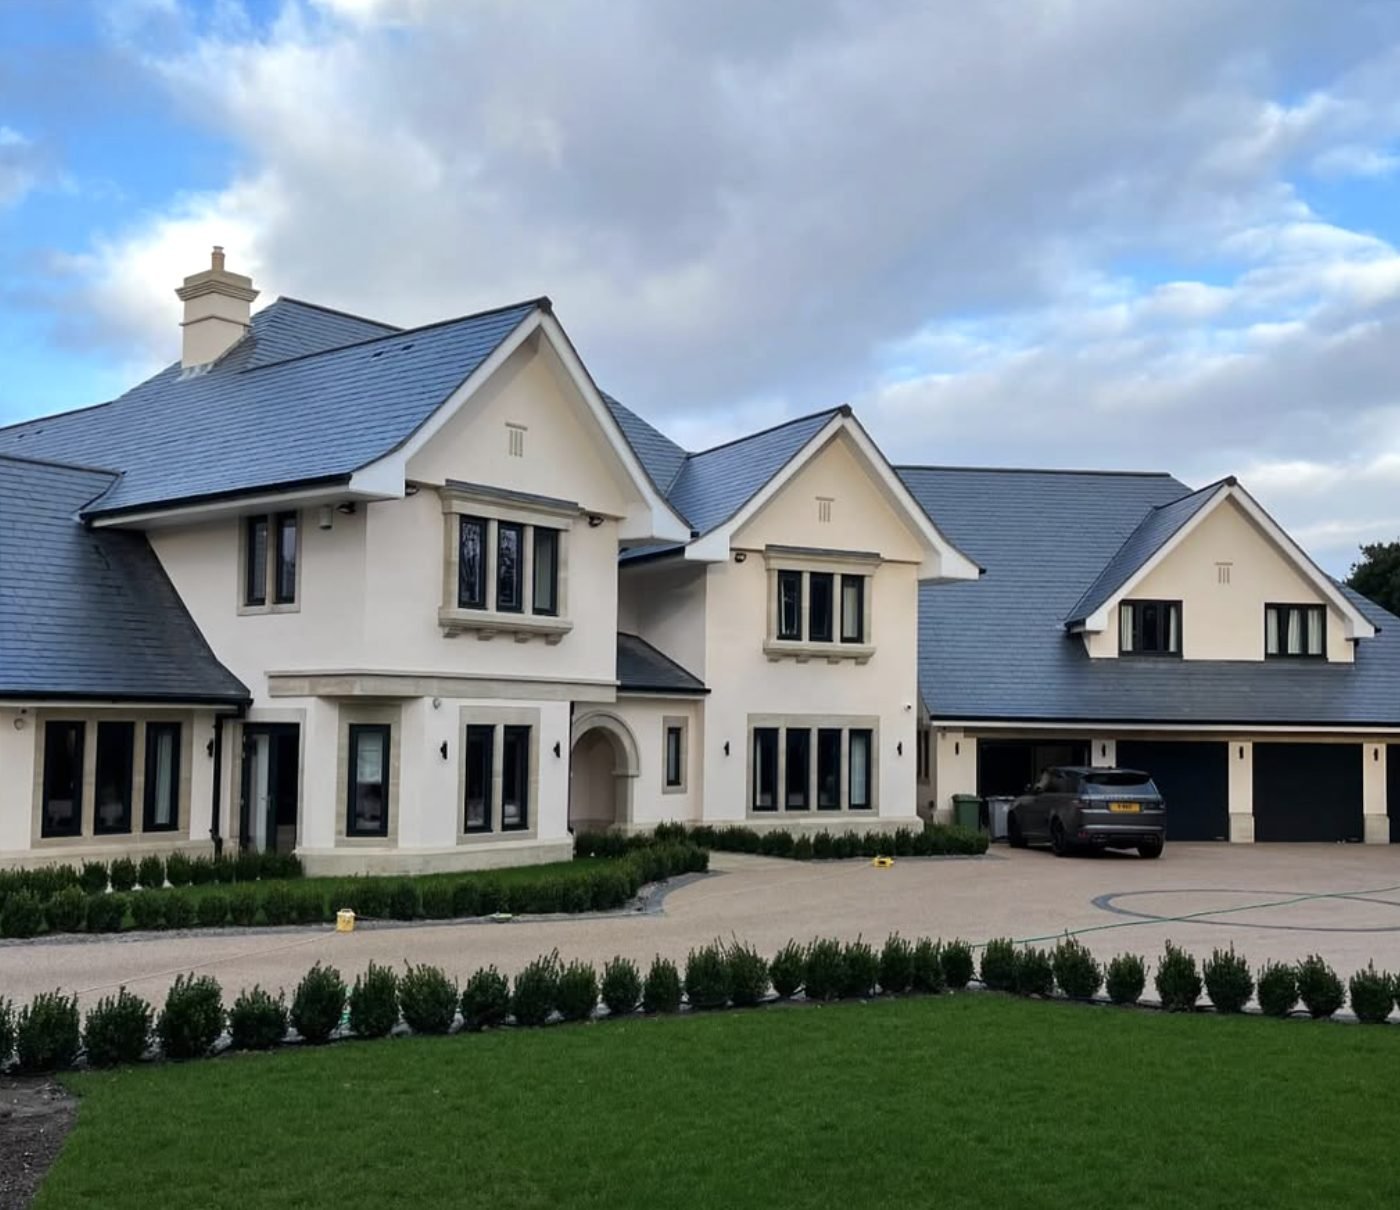
Large detached house finished in a pale through-coloured render with dressed stone surrounds
Four sides taken in one visit. The stone heads and cills were masked and cut to, so they still stand clear of the finish.
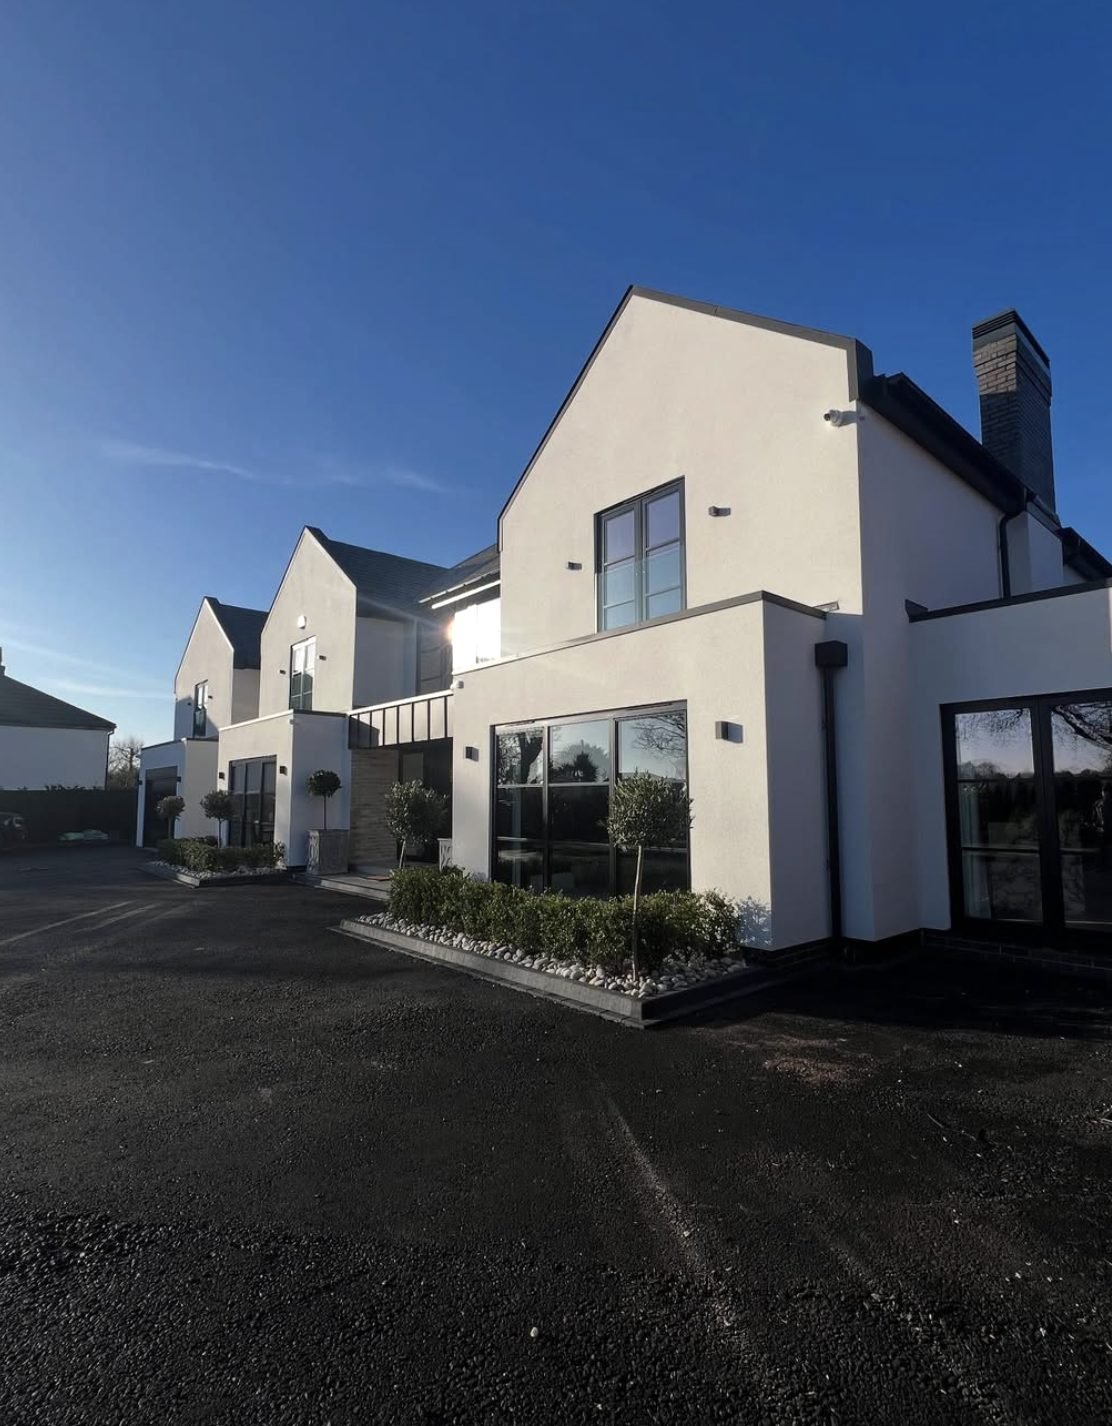
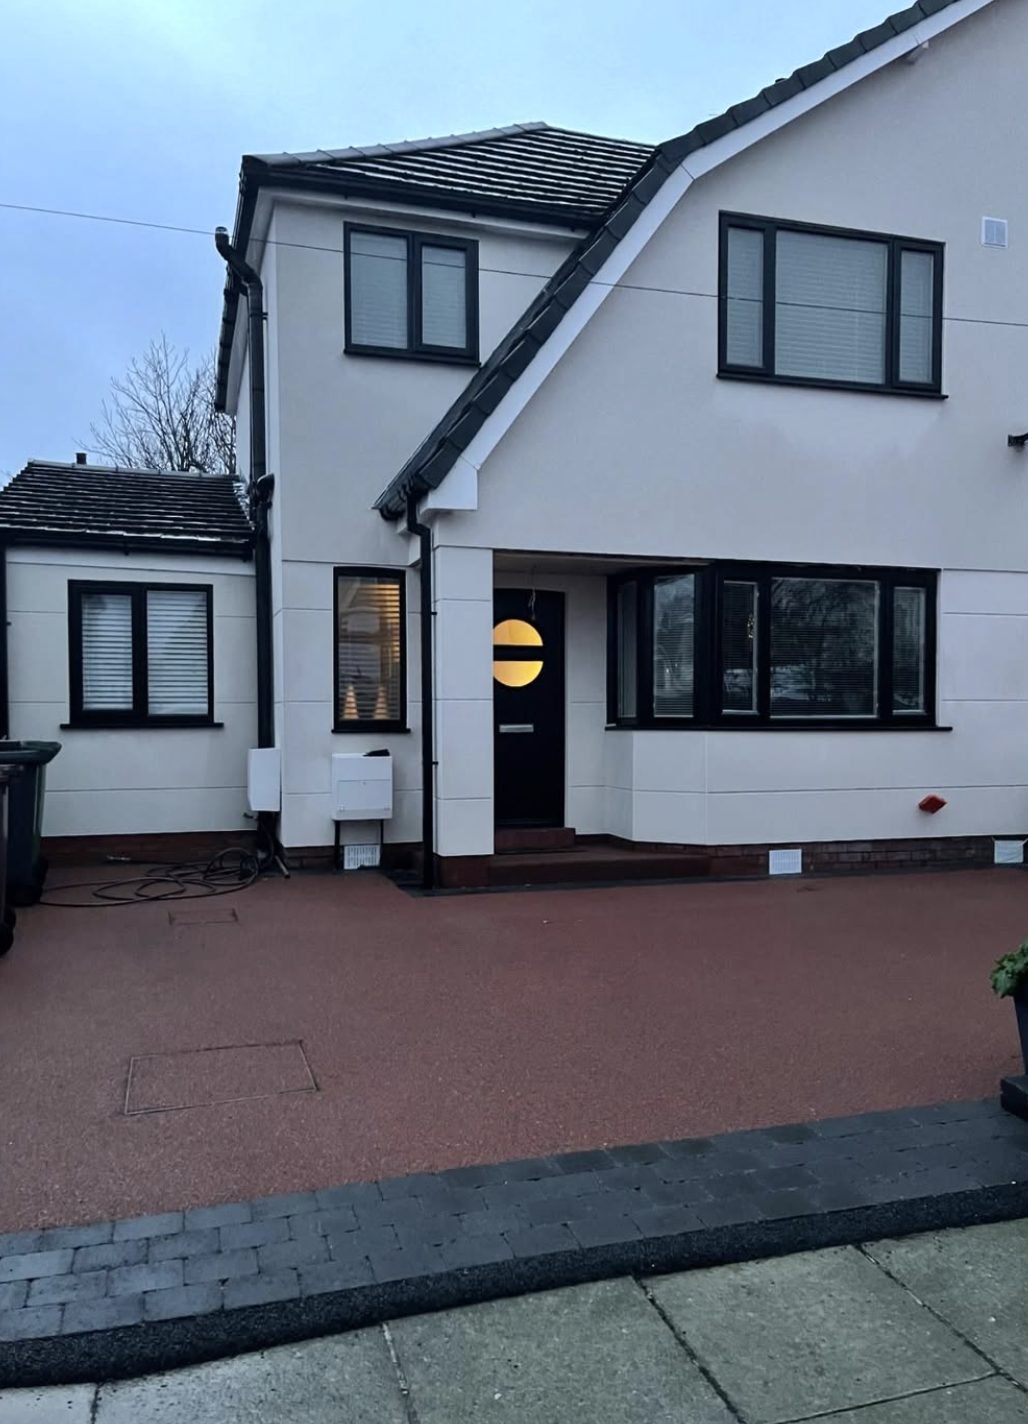
White rendered house at dusk with black window frames and a resin driveway
Low light is unkind to a flat finish. This one was shot at dusk on purpose.
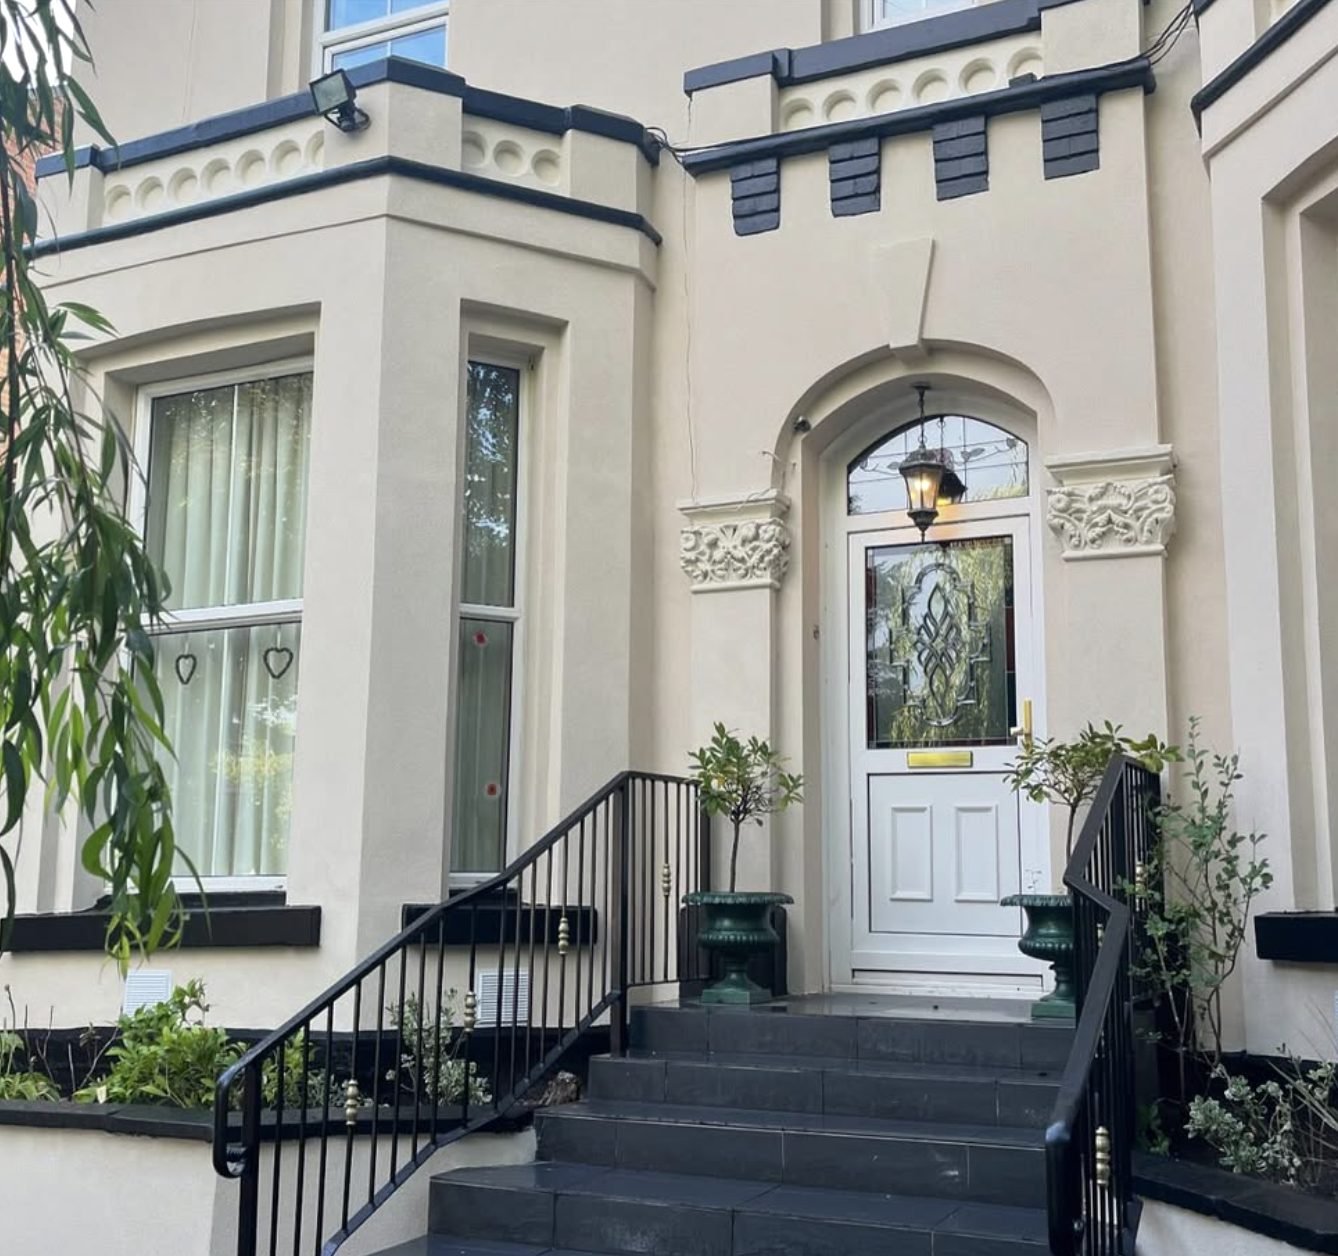
Victorian villa frontage re-rendered with its original mouldings and corbels retained
Stucco frontage rebuilt profile by profile. Nothing here was simplified to save a day.
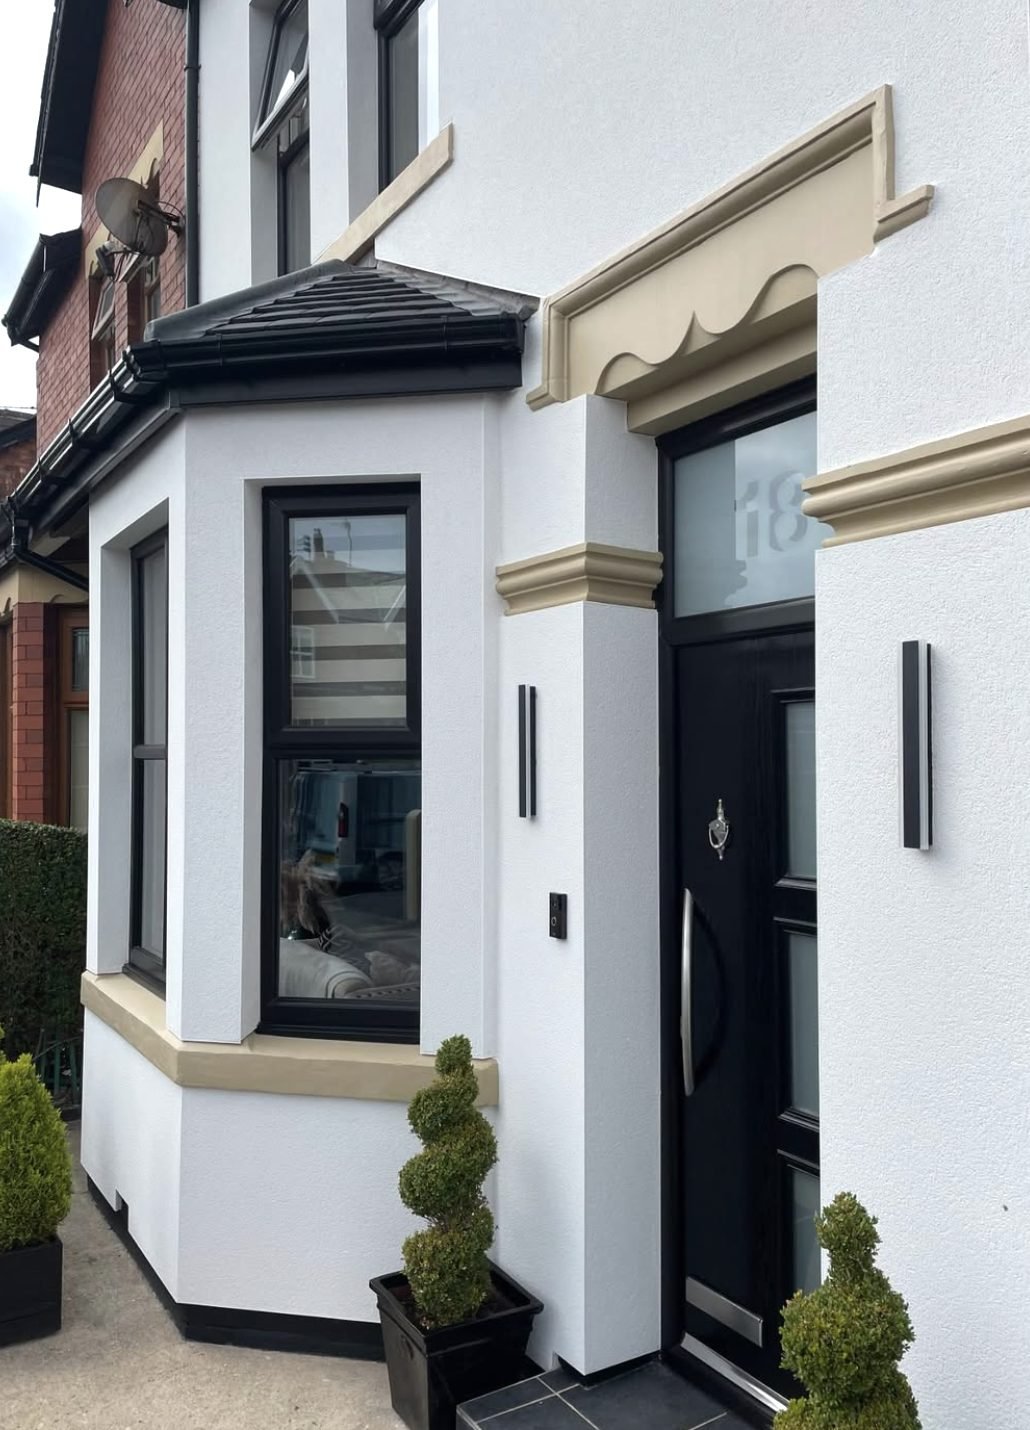
White render worked around an ornate stone door surround and bay window
A moulded doorcase and hood worked around by hand. Burying detail like this is quicker and cannot be undone.
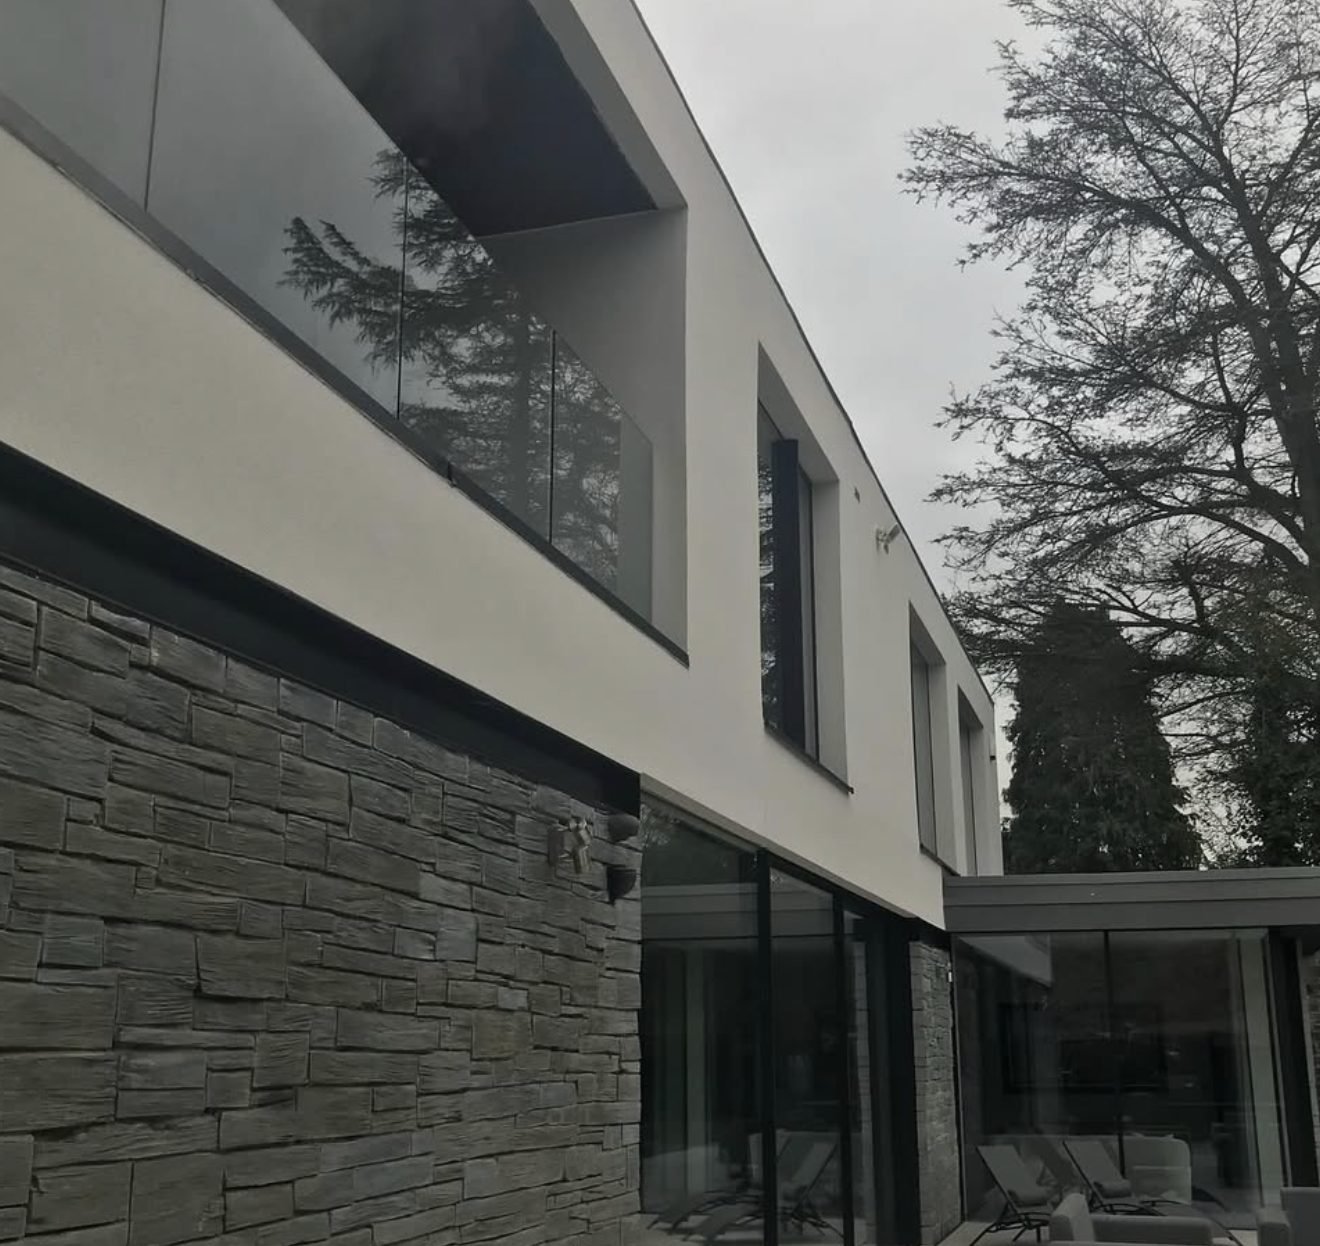
Smooth render carried above a stone-clad ground floor on a contemporary elevation
Where two materials meet, the eye goes straight to the join. This one was set out with a laser before a bead went on.
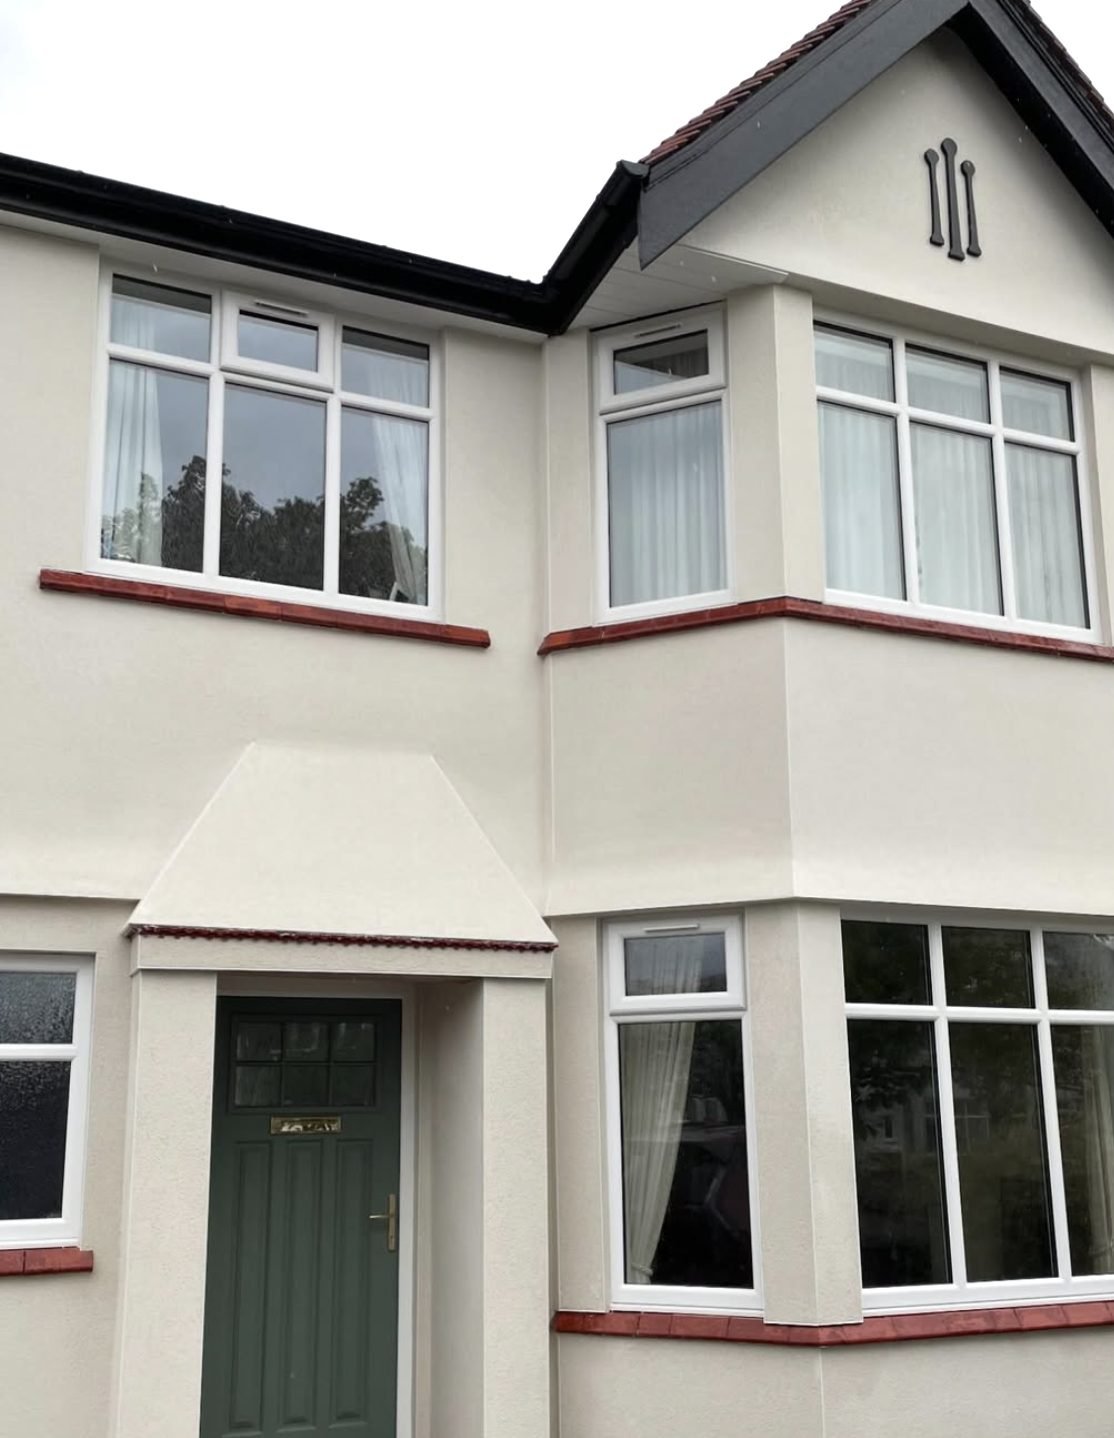
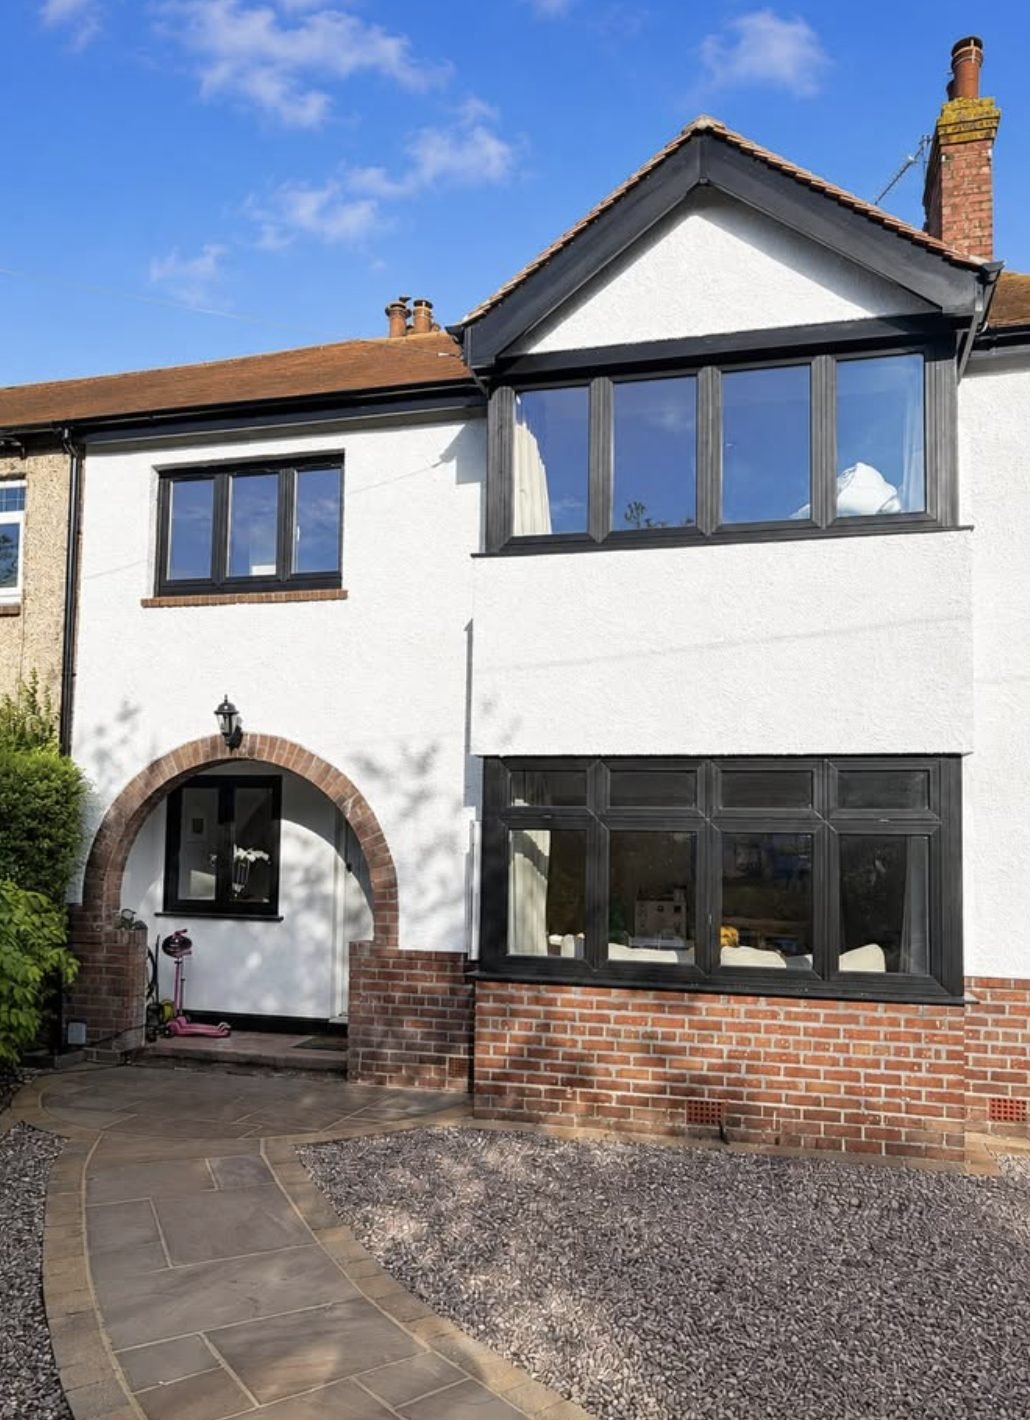
Cream rendered 1930s semi with white windows and red tile cills
Thirties semi in a soft cream. Red tile cills and the bay returns were kept rather than lost.
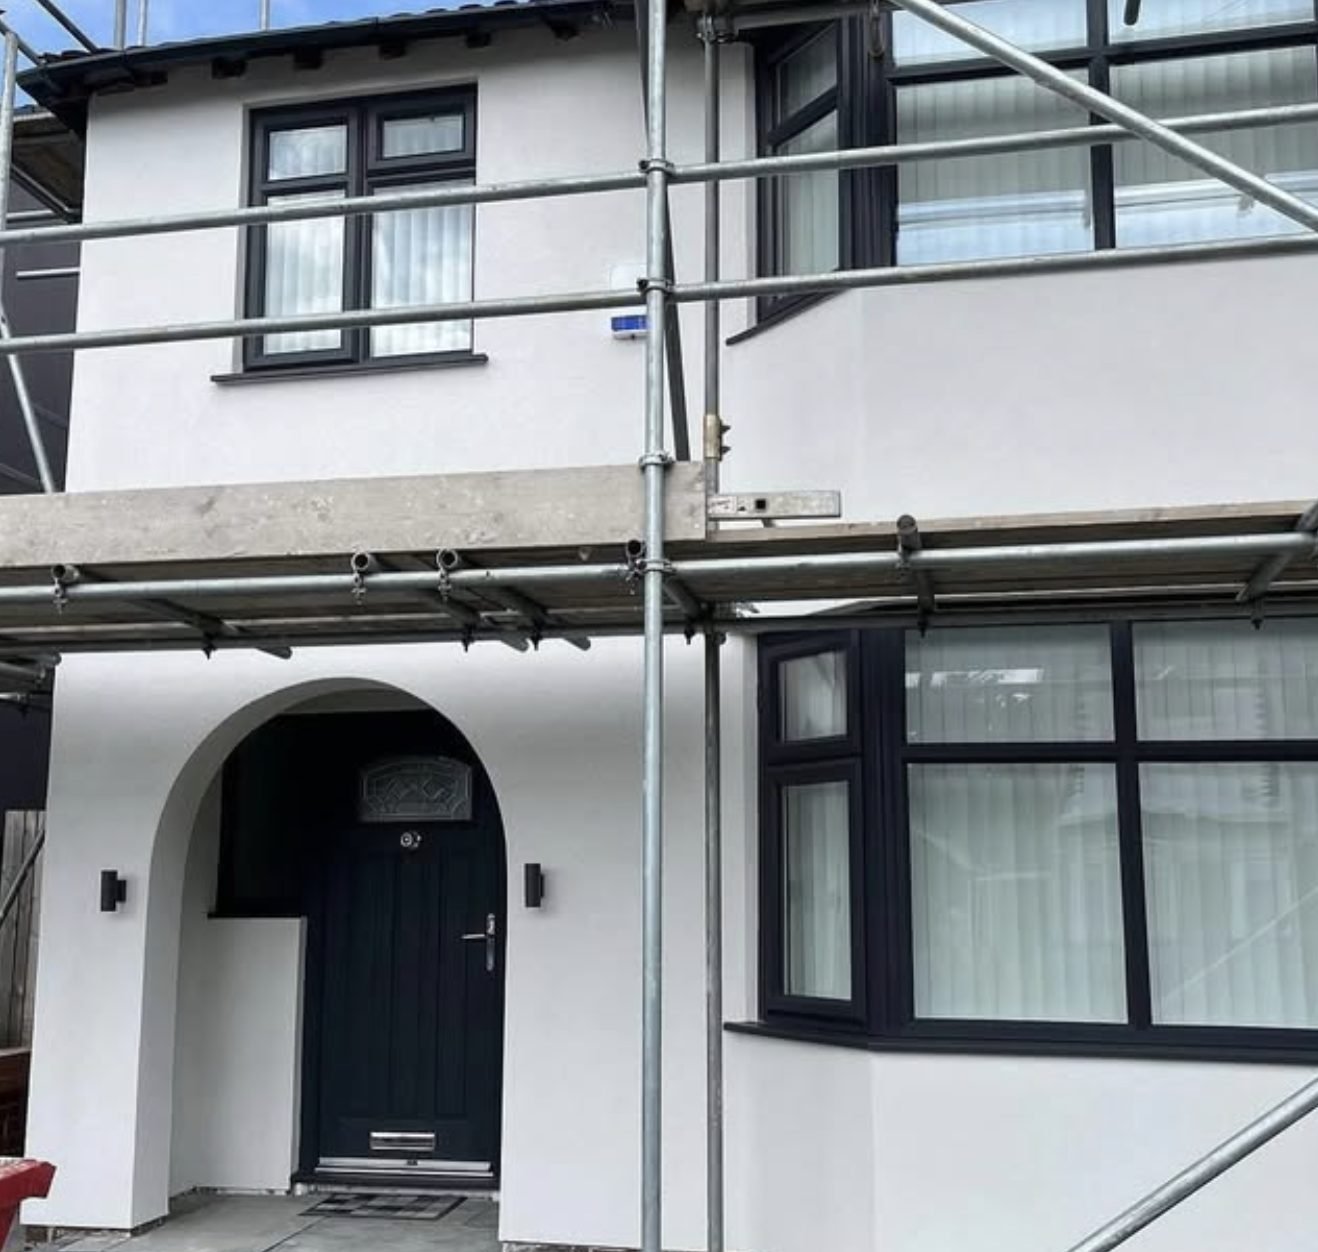
Semi-detached house part way through rendering with scaffolding still up
Deliberately photographed with the platform up. That is the only window in which the beadwork can be judged.
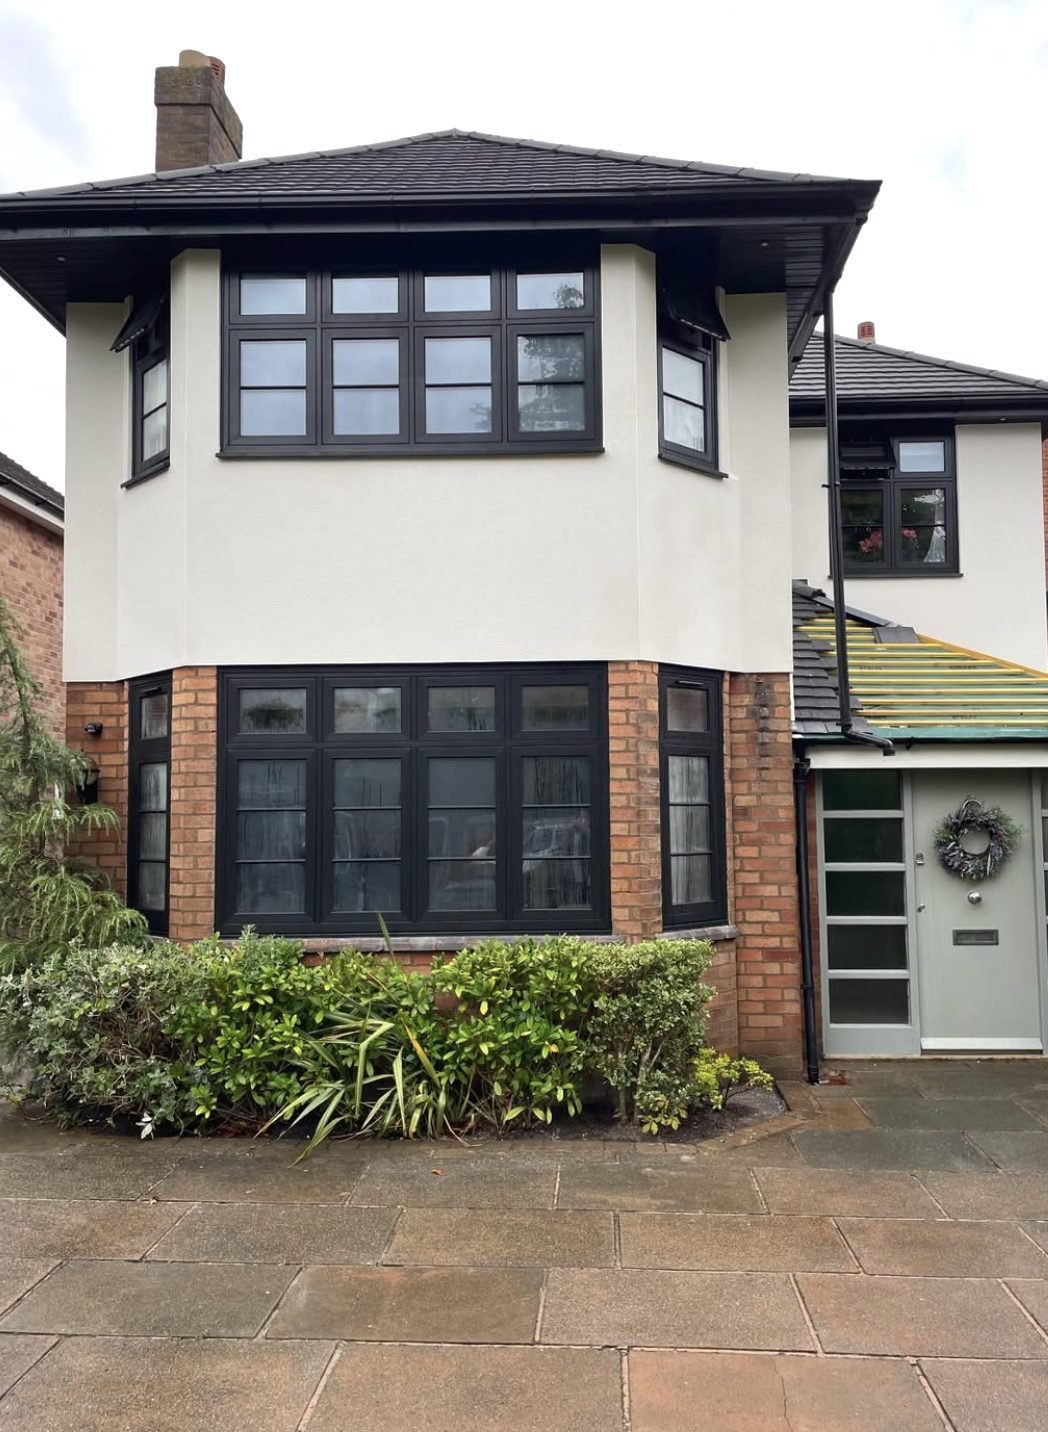
Cream render to the upper elevation above a retained brick bay
Only the upper floor coated. The bay below was never going to be improved by covering it.
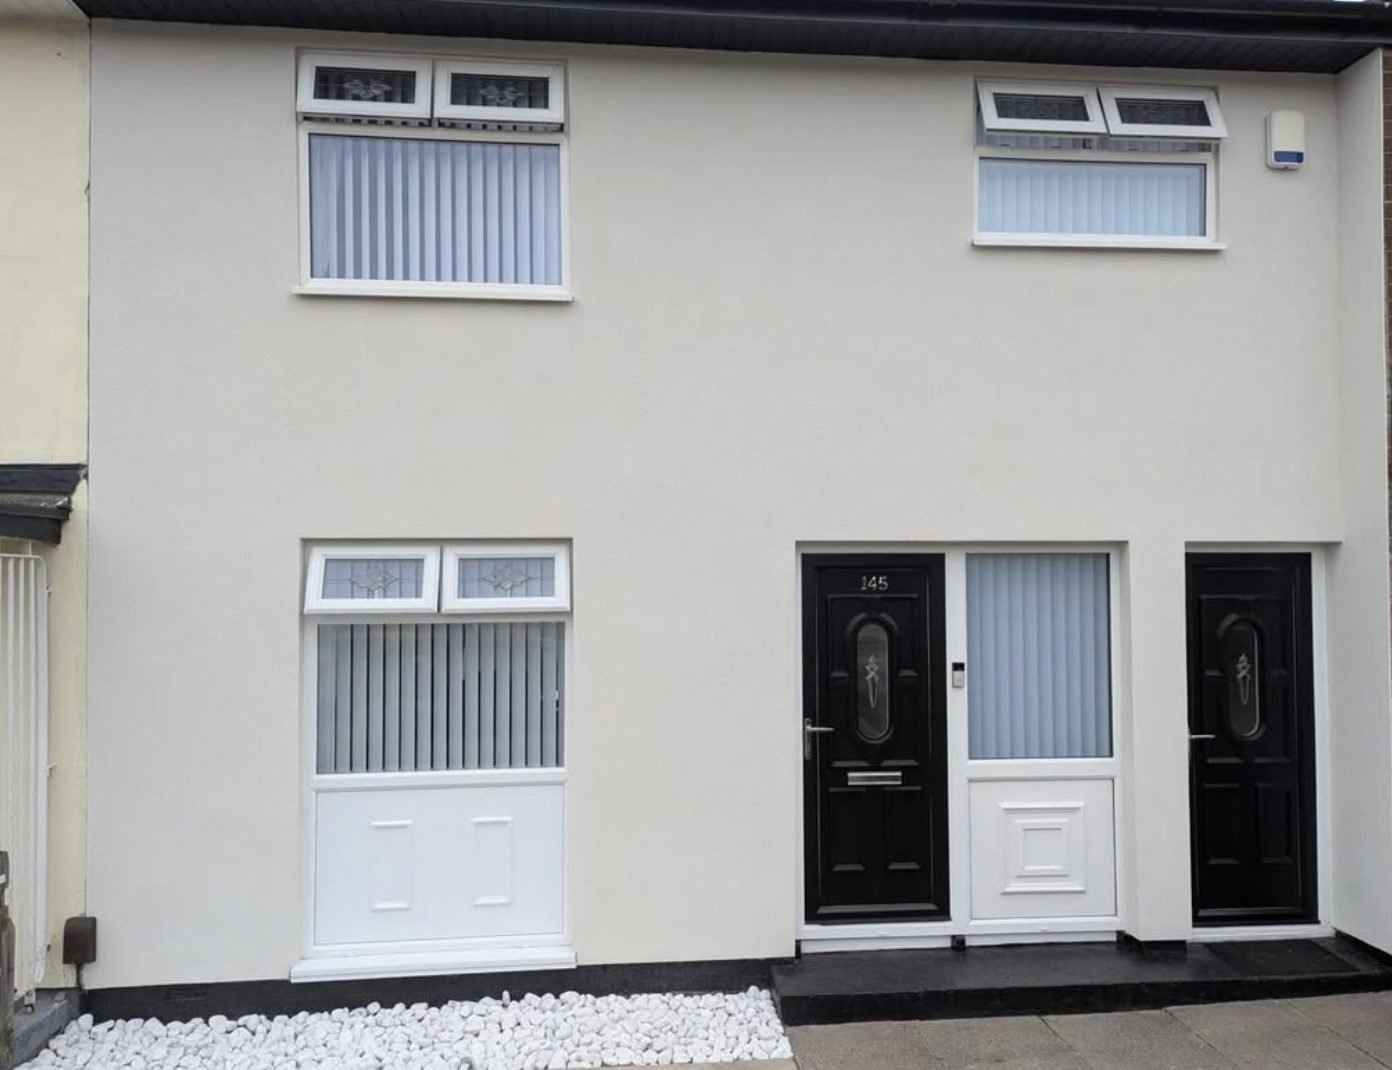
Two terraced houses brought under a single smooth render finish
One continuous pour across two ownerships, agreed between both households beforehand.
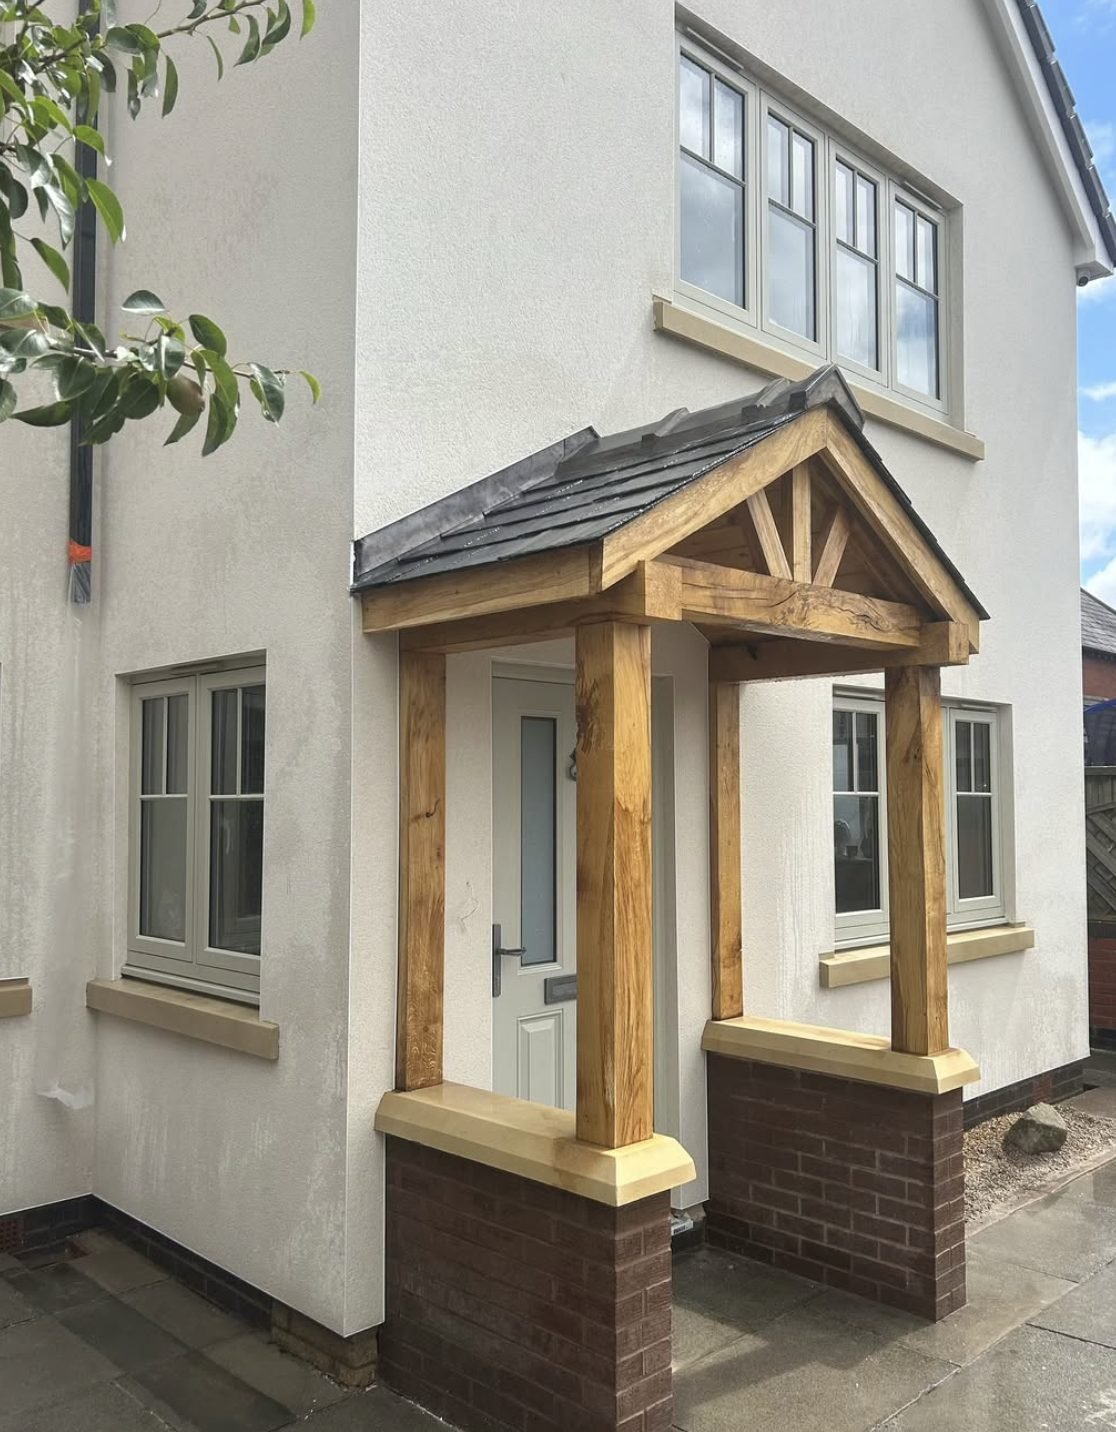
Smooth render elevation worked around an oak framed porch and stone cills
Oak frame and cast cills fitted first, then the coat run tight to both.
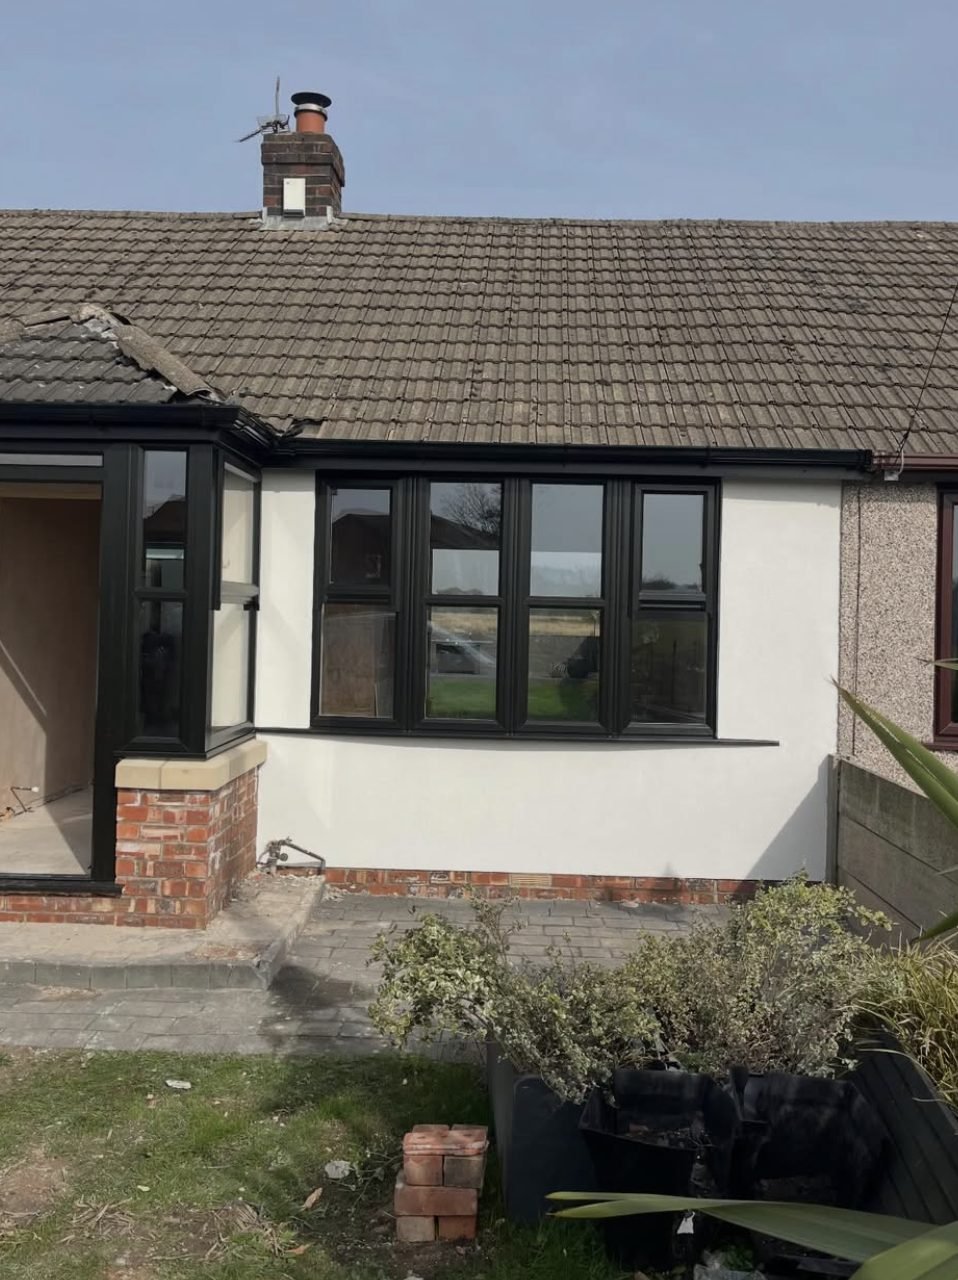
Bungalow front elevation rendered smooth beside untouched pebbledash next door
Levelled, reinforced and finished flat. The elevation next door has had nothing done to it.
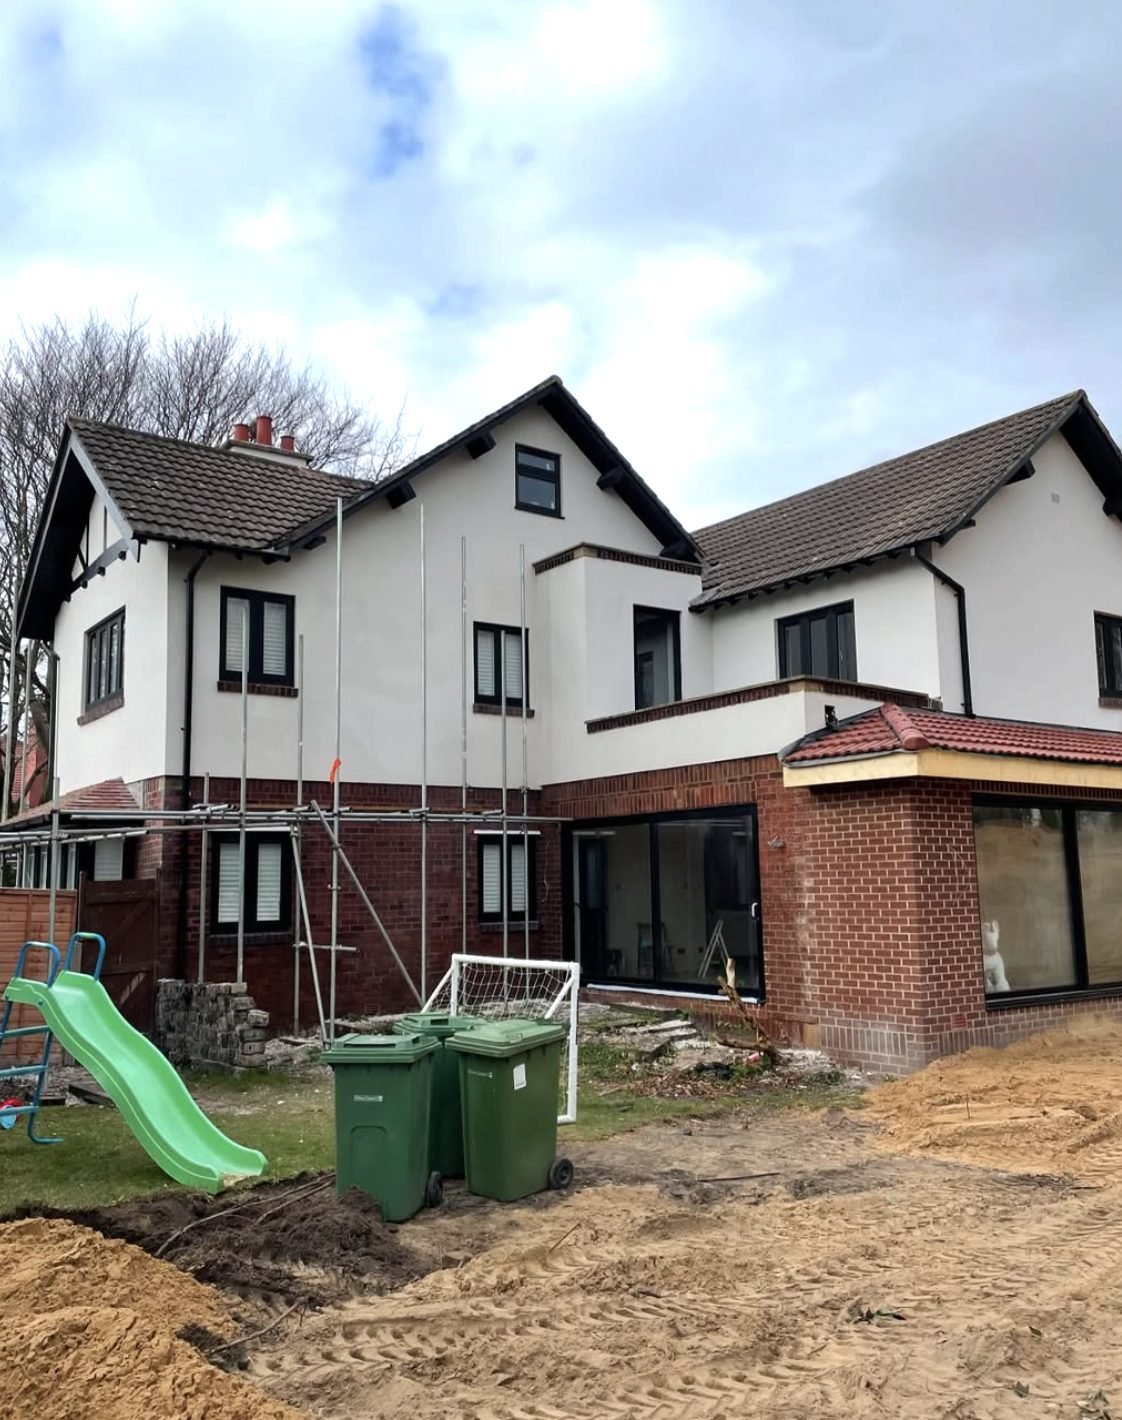
Large rear elevation part rendered with scaffold and brickwork below
A wide rear elevation mid-programme, the render meeting brickwork along one level band.
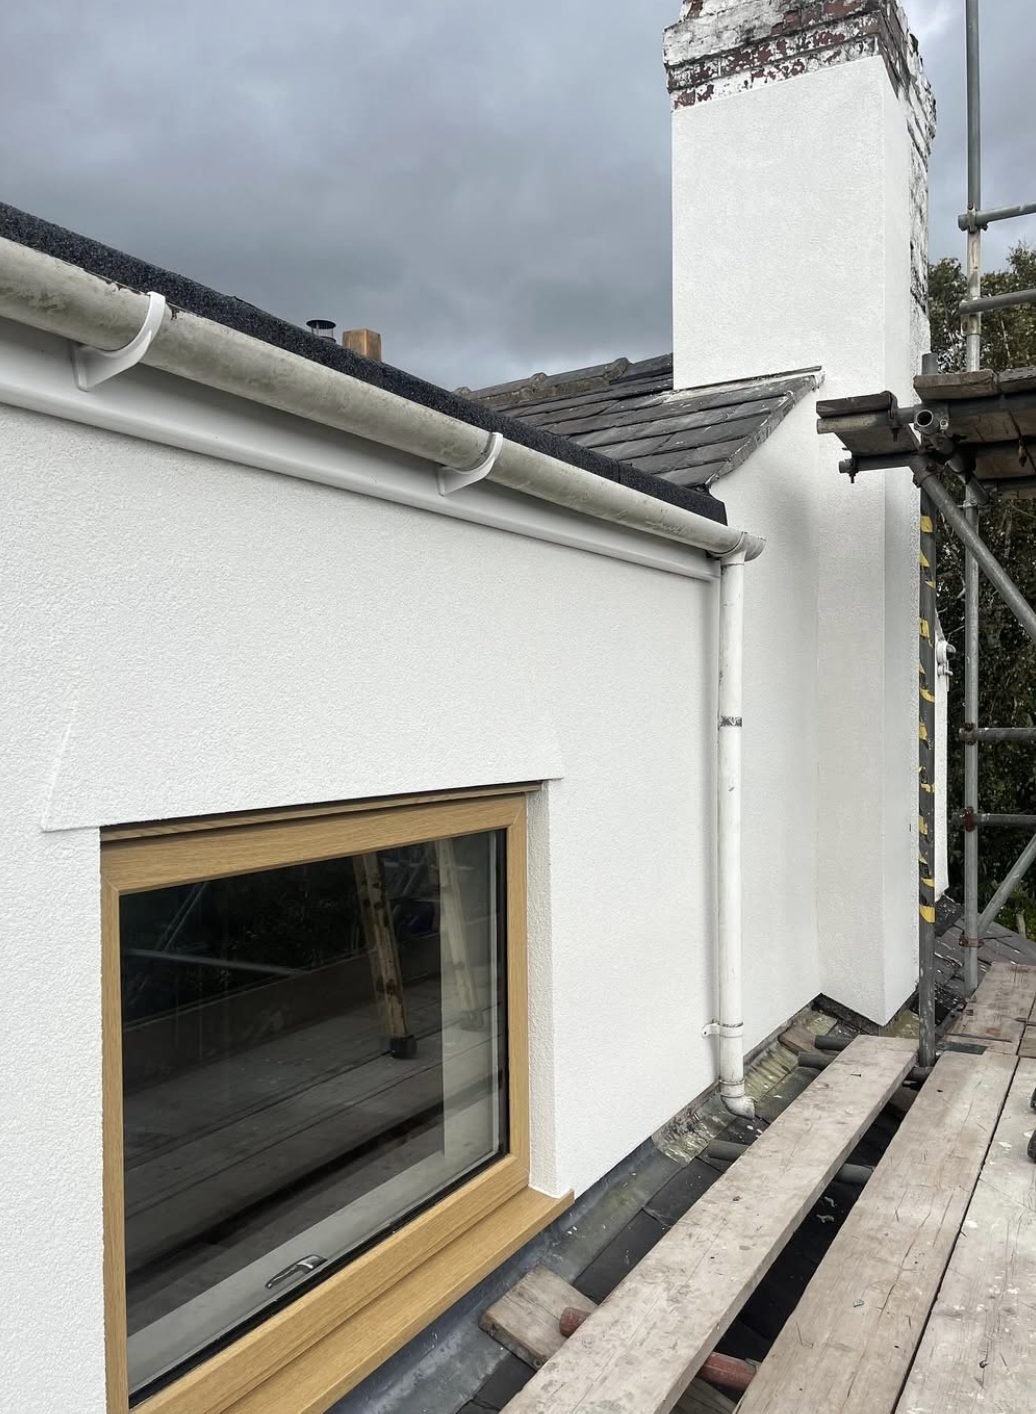
Chimney stack and dormer cheek rendered at high level from the scaffold
Four exposed faces and no shelter. Stacks like this are the first render on any house to give up.
Side elevation of a rendered extension with black framed windows
Flank wall of an extension, stopped onto a plinth beneath full-height glazing.
Render finished onto a retained brick plinth beneath black window frames
Terminated on a bead with a drip beneath, so rainwater leaves the wall instead of running down the brick.
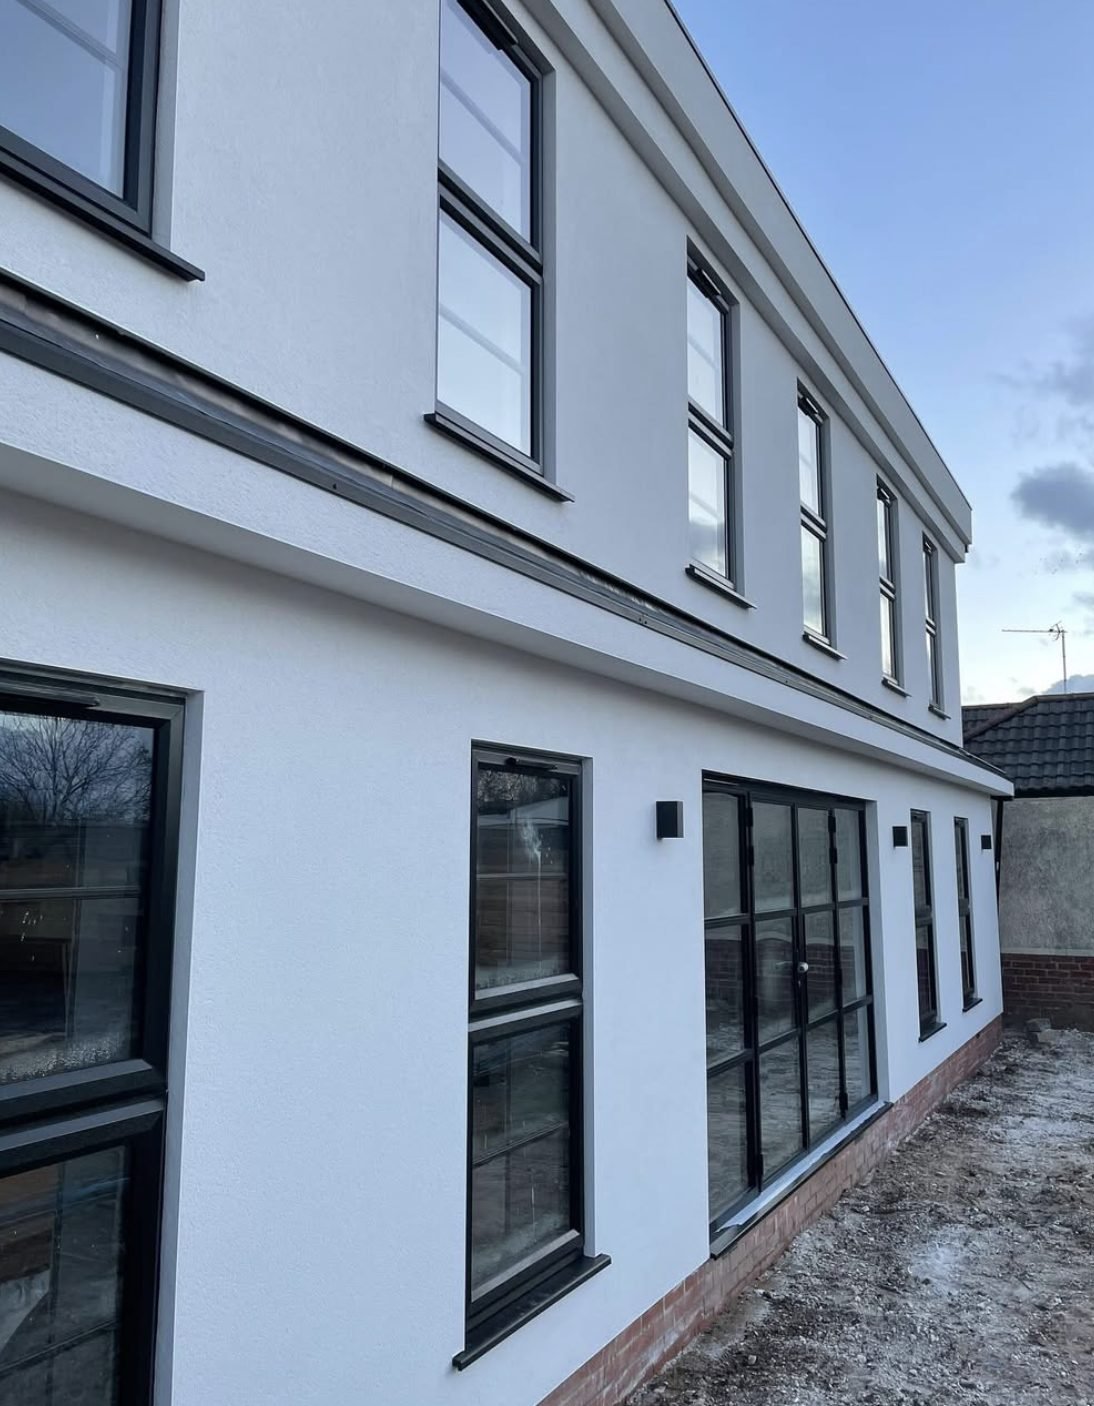
Pair of modern houses in smooth white render with dark grey frames
Blockwork left to shrink before anything was mixed. Movement beads set out to the manufacturer's centres.
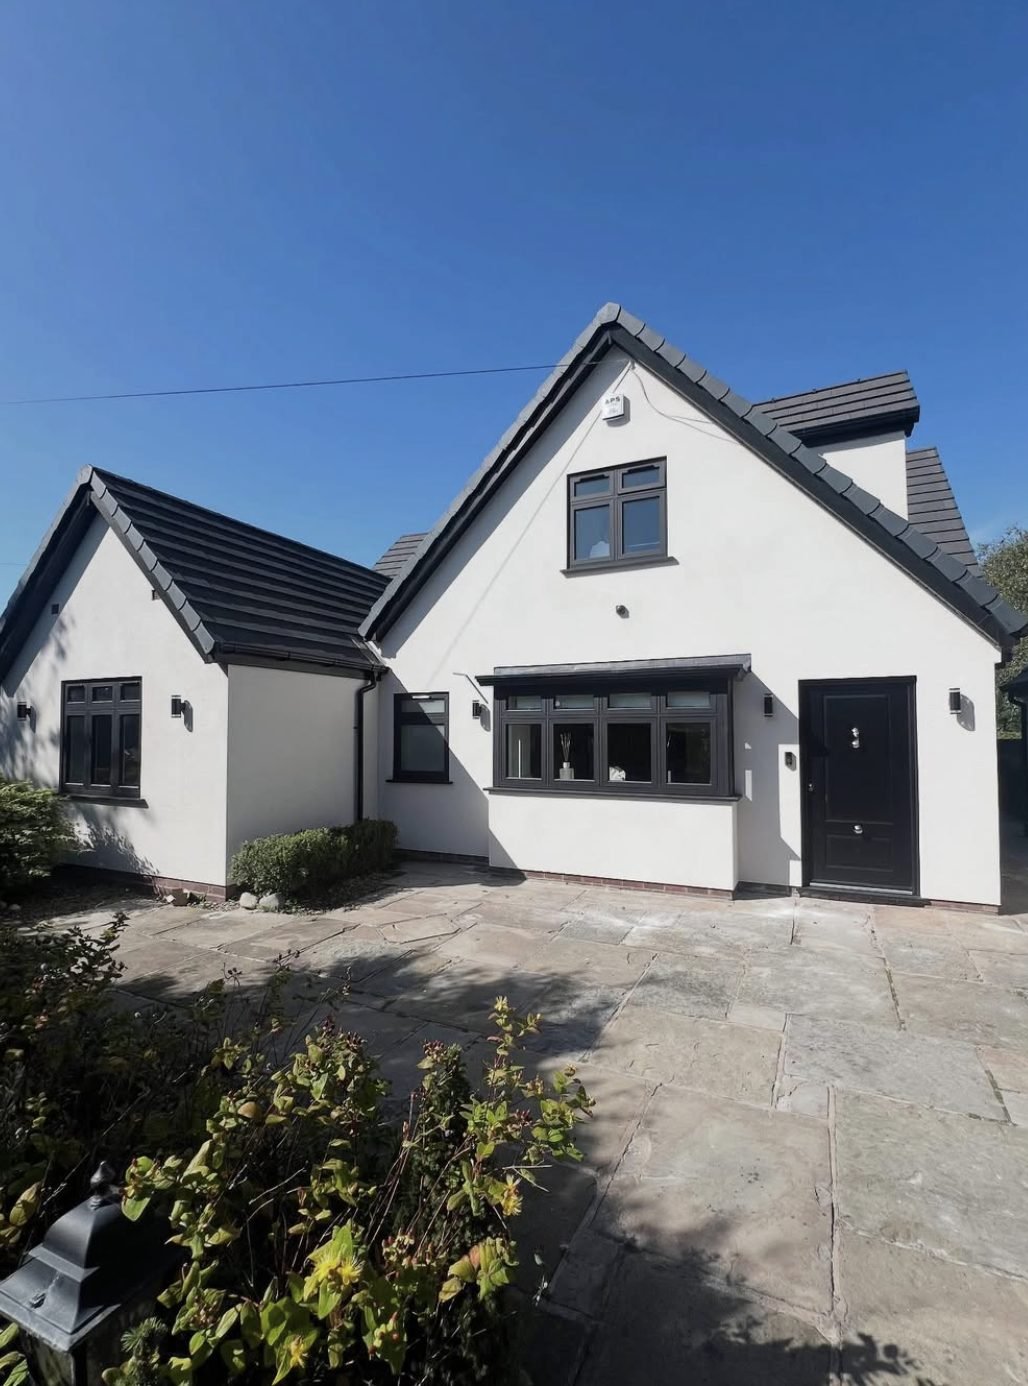
Dormer bungalow rendered white under a dark tiled roof
Reveals squared off on every opening. It is the least glamorous part of the job and the most revealing.
New build with render panels and gables detailed between brickwork
Panels dropped between brick courses, every edge closed with a bead rather than run out thin.
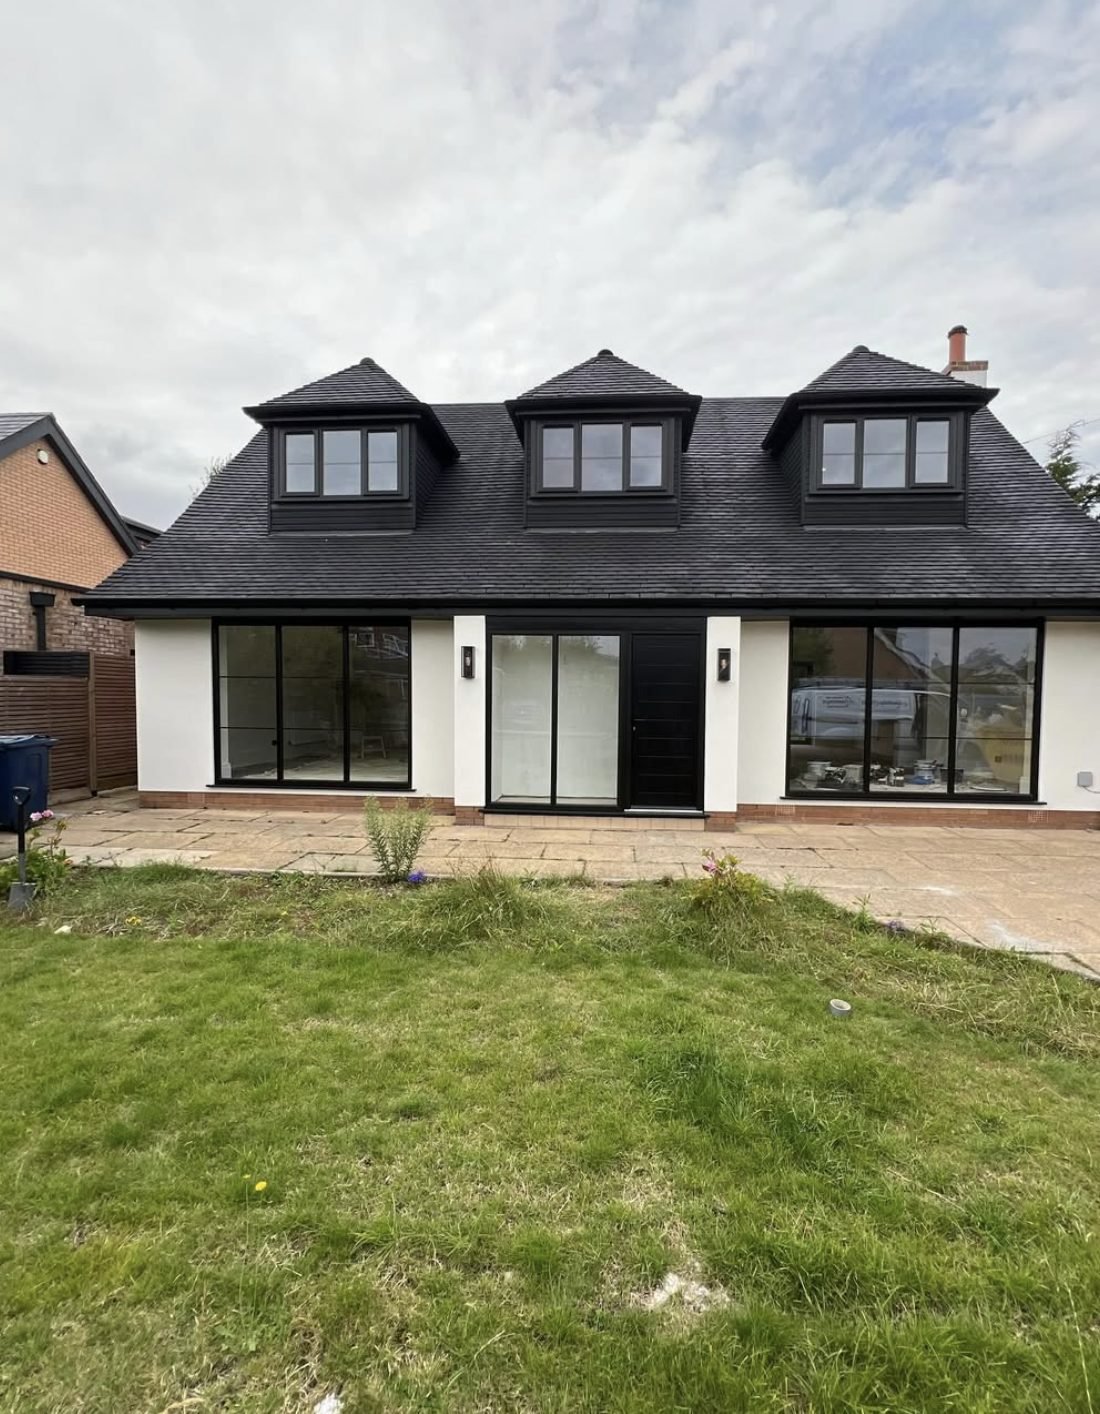
Rear elevation of a chalet bungalow with render run around three sets of openings
Three openings on one elevation, coated in a single session so no join sits between them.

What is worth examining in these

Ignore the centre of the wall. Covering an open metre of masonry evenly is the straightforward part of this trade and proves very little about who did it. The information is all around the edges.

Start at a window. Follow the gap between coat and frame the whole way round and see whether it stays the same width or opens up towards one corner. Then drop to the base and look at how far the bell cast projects: enough to deliver water onto the ground, or close enough that it runs back onto the brick beneath. Finally, take any line where render abuts stone or brick and follow it end to end, checking whether it stays level or wanders.

Those three details consume far more of the labour on a job than their size suggests. Which is exactly why they are the first casualties when somebody is running behind.
White render worked around an ornate stone door surround and bay window

What people said afterwards

Three of the reviews left for the PureFinish team, printed as written.

I cannot recommend Jake and the team highly enough. Excellent communication, clean, respectful and got the job done very quickly. The render itself is spot on and looks fantastic. Thank you so much. Would defo recommend to a friend!
Stephanie E.Customer Review · Rendering
Great service from start to finish, Jake was quick to get out and take a look at the job and the finished product is fantastic. Would certainly use again.
Ethan N.Customer Review · Rendering
I dealt with Jake who made sure the whole process was straightforward and nothing was too much trouble. The lads who were working on my house did a fantastic job, they were also very polite and punctual. I was really happy with the quality of their work.
Theo G.Customer Review · Rendering

Add your house to these

Send an image of the front elevation. You will get an honest view of what is achievable with it, plus a rough figure, before anyone books a visit.

We reply once. No chasing sequence afterwards.

Call 01904 911112 Ask for a price